Our spaces
WORKSPACES
Fourteen private offices across the Ground, 1st and 3rd floors — fully furnished, fobbed and ready to go. Rent, rates, utilities and superfast internet wrapped into one monthly price (+ VAT).
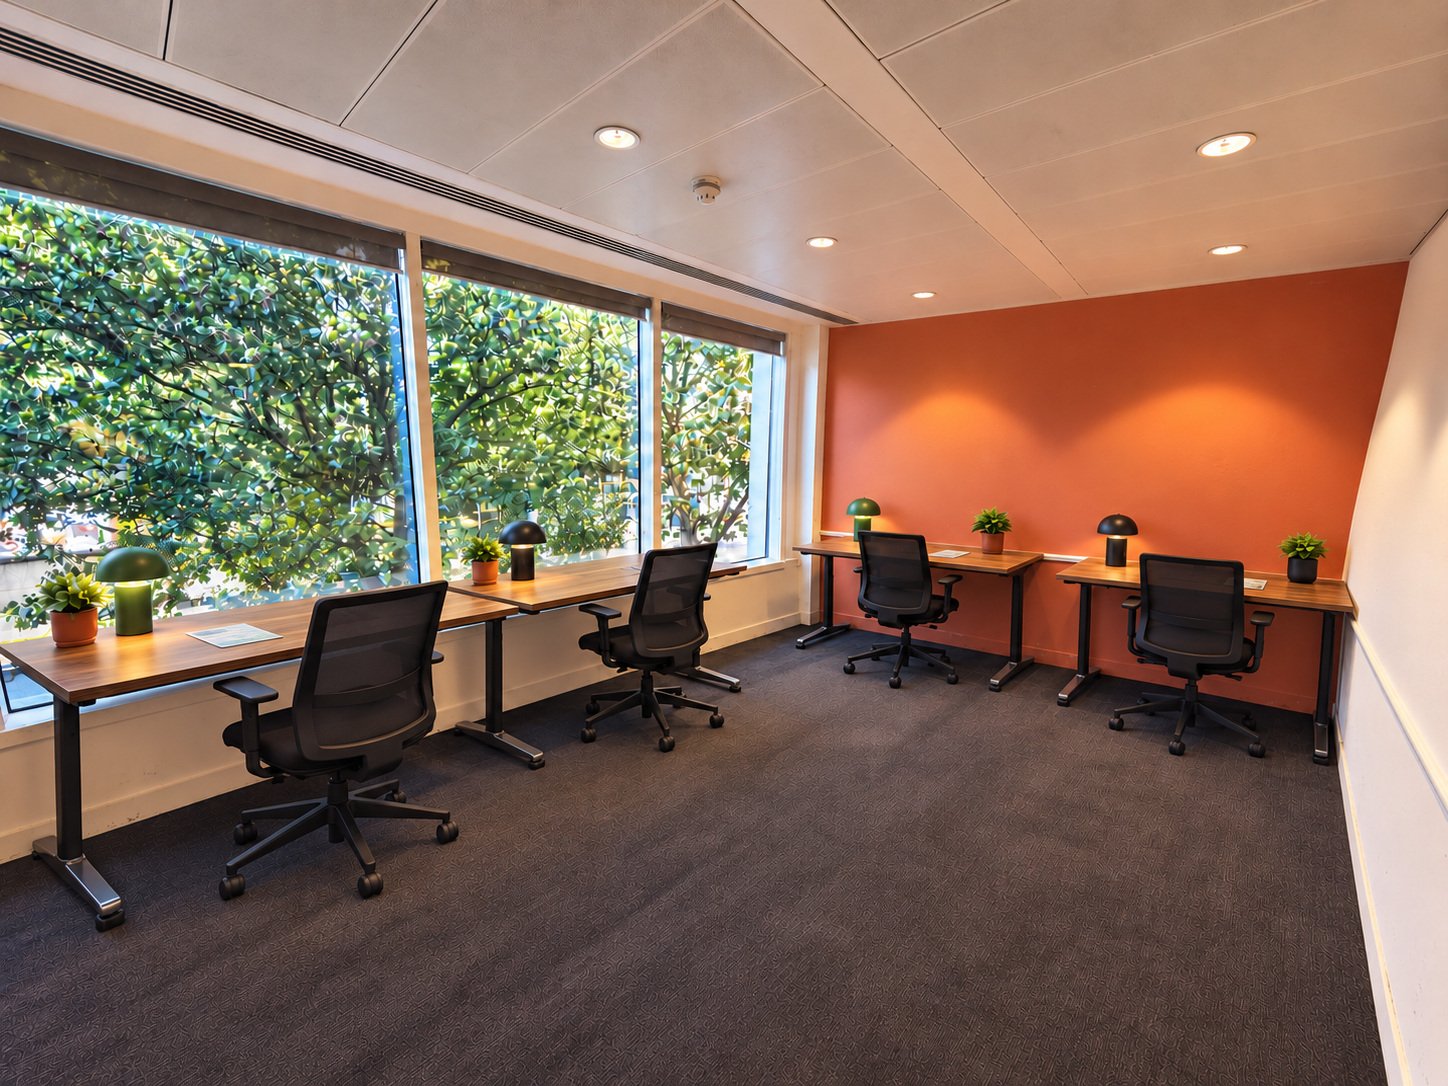
Hamlet
4–6 Desks · £1,750
Four to six desks, generous glazing and a crisp finish — an easy, affordable first office.
£1,750pcm + VAT
Book a viewing Download suite brochure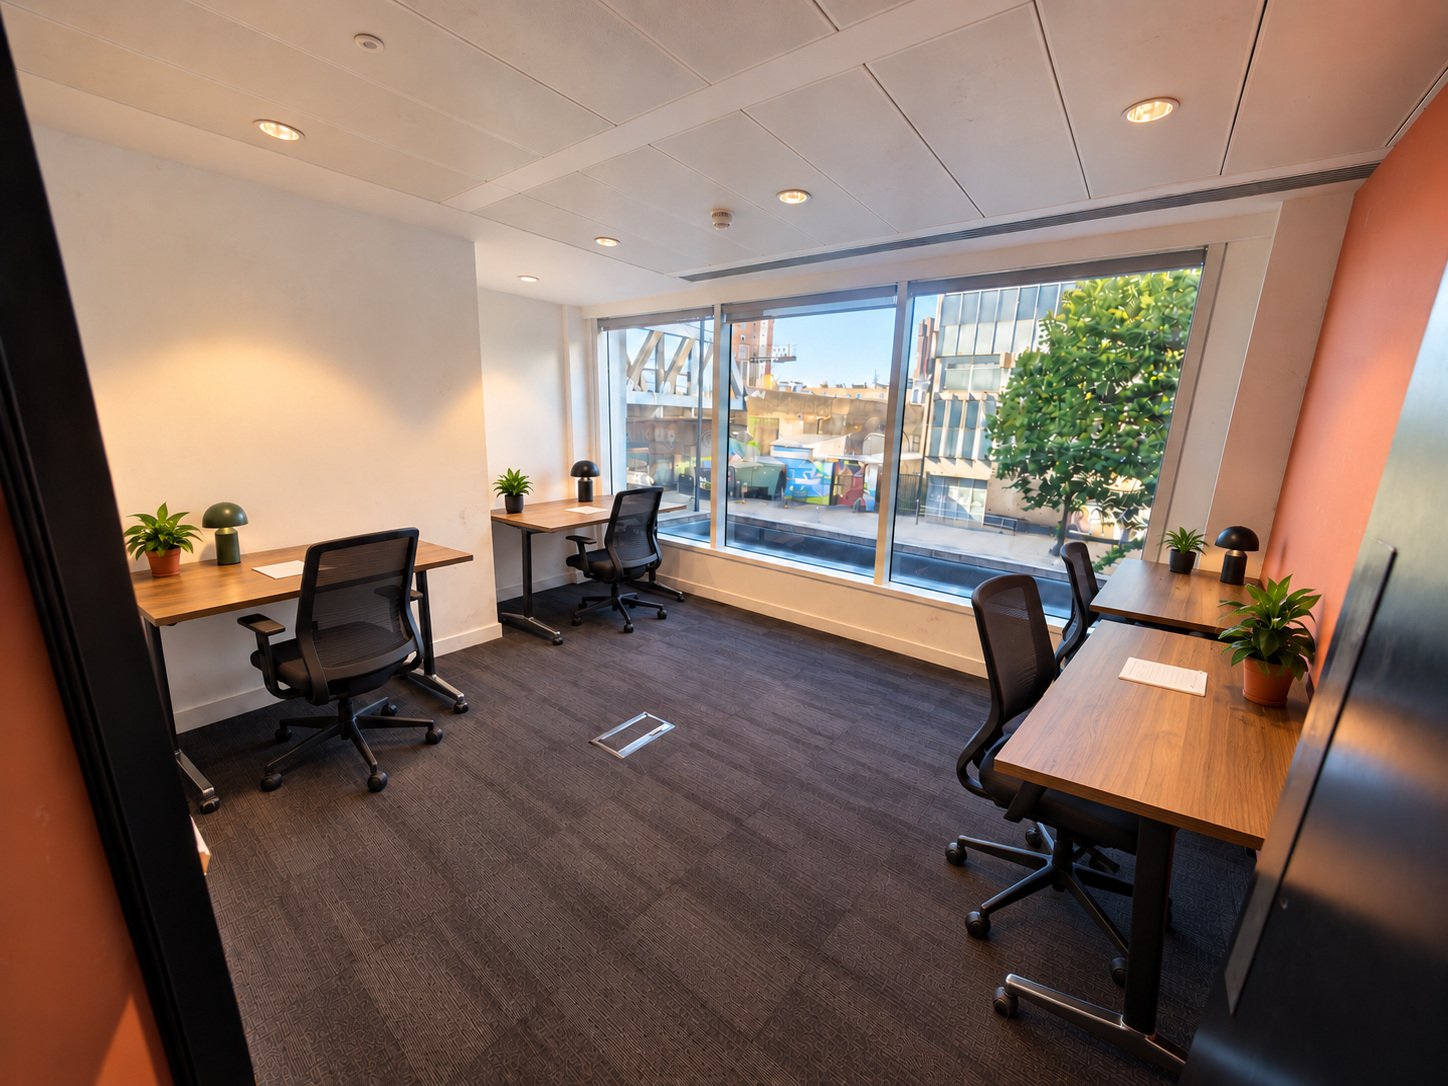
Ophelia
4–6 Desks · £1,750
A calm four-to-six desk suite with a soft pink accent wall and a bright, leafy street outlook.
£1,750pcm + VAT
Book a viewing Download suite brochure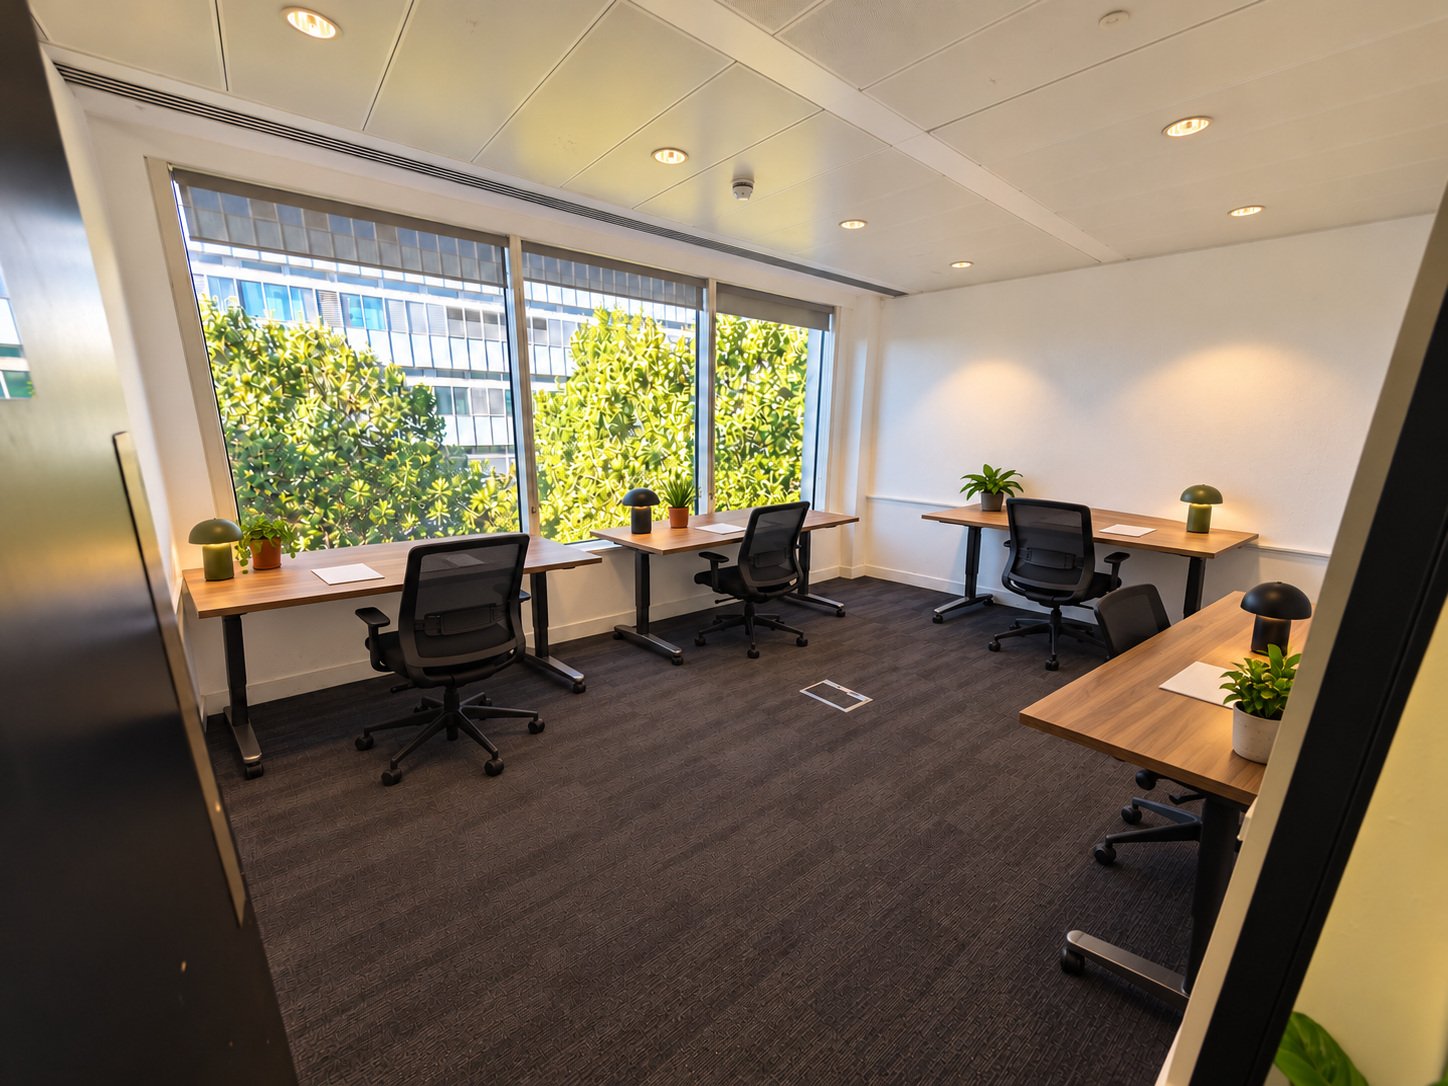
Beatrice
4–6 Desks · £2,000
A quiet four-to-six desk studio with acoustic-panelled walls — perfect for founders and small teams.
£2,000pcm + VAT
Book a viewing Download suite brochure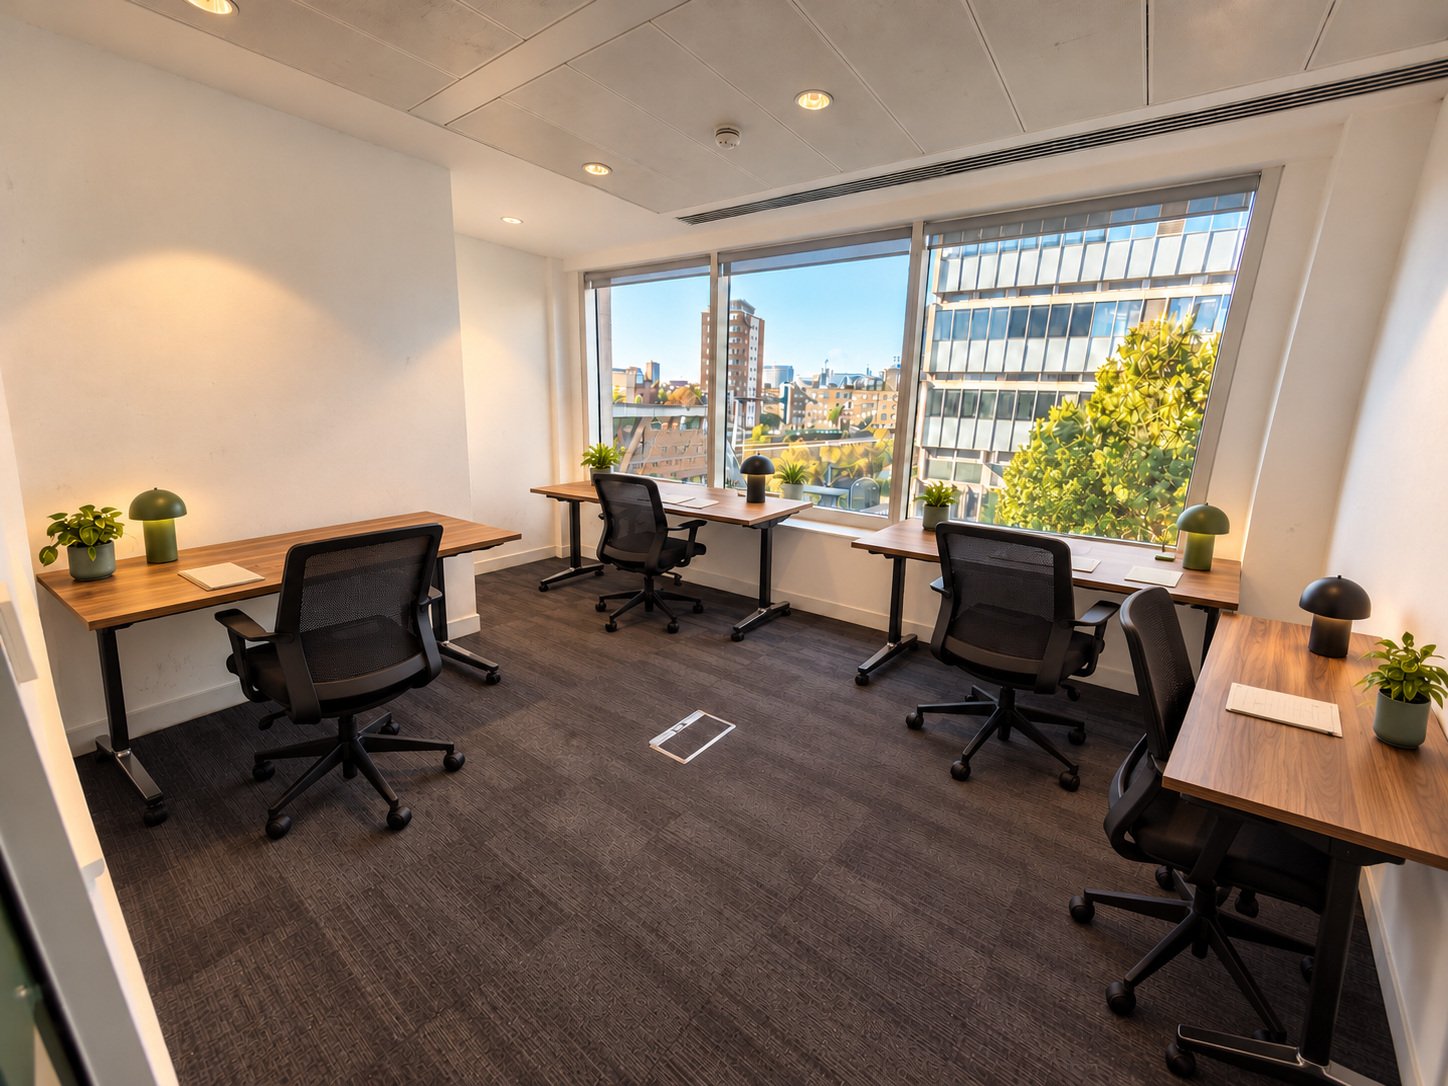
Benedict
4–6 Desks · £2,000
Quiet and considered — acoustic panelling and warm lamplight for a focused team of four to six.
£2,000pcm + VAT
Book a viewing Download suite brochure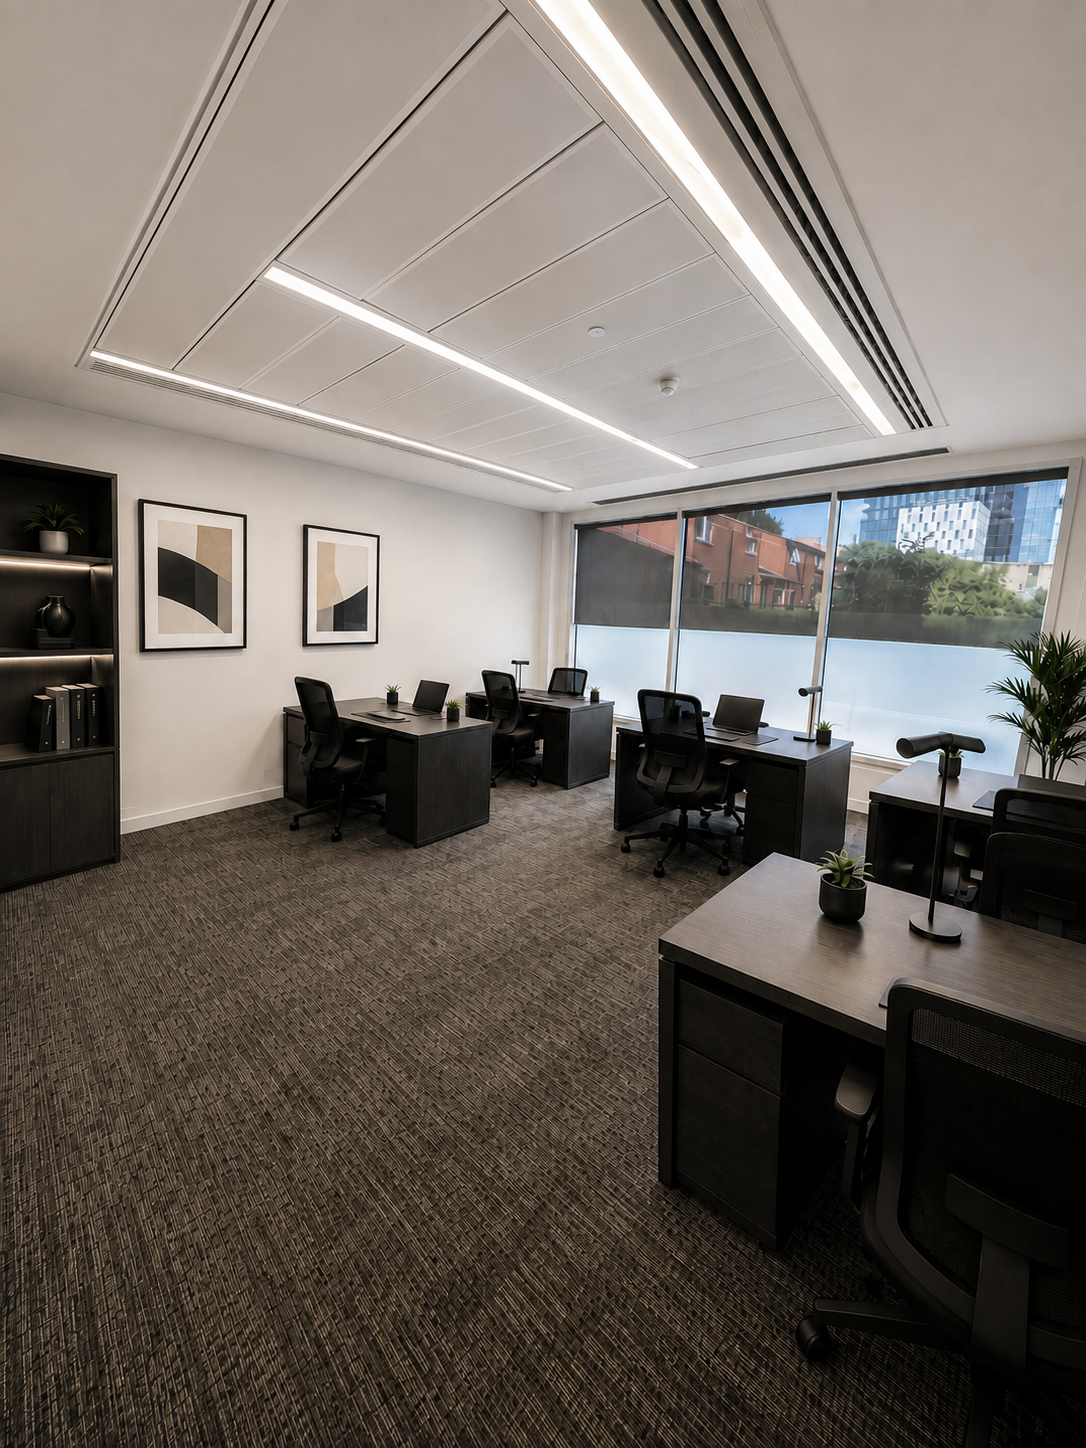
Romeo
6–8 Desks · £2,500
A bright ground-floor suite for six to eight — clean gallery walls, leafy streetside views and room to settle in.
£2,500pcm + VAT
Book a viewing Download suite brochure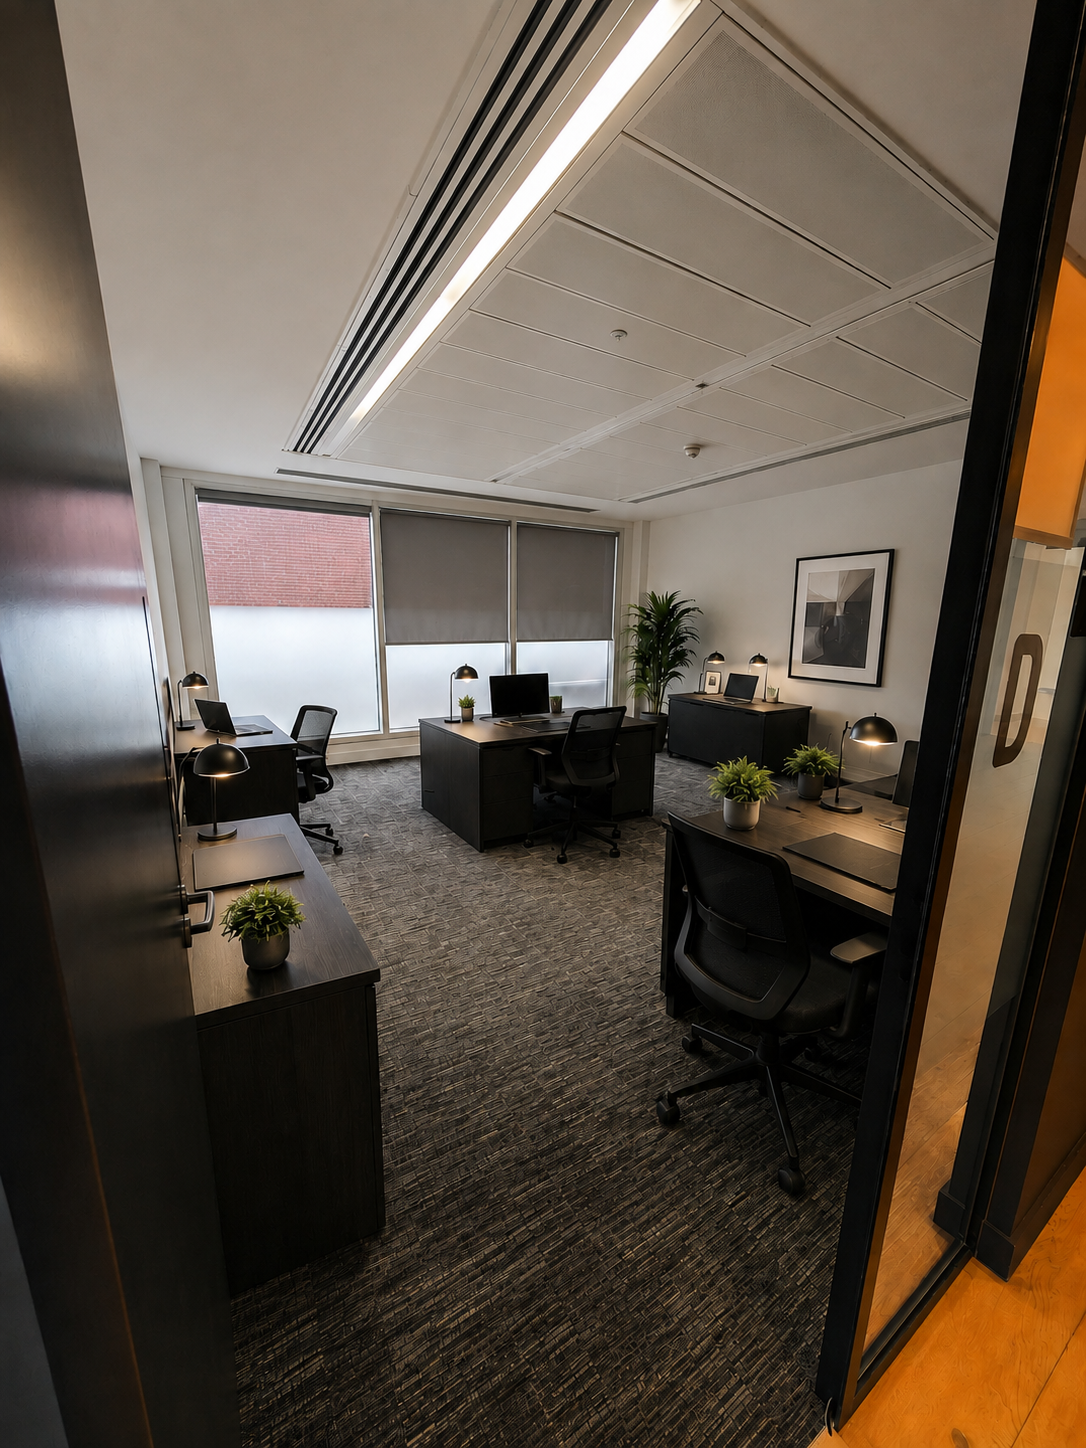
Juliet
6–8 Desks · £2,500
Romeo's twin across the corridor — six to eight desks with warm timber tones and calm, focused light.
£2,500pcm + VAT
Book a viewing Download suite brochure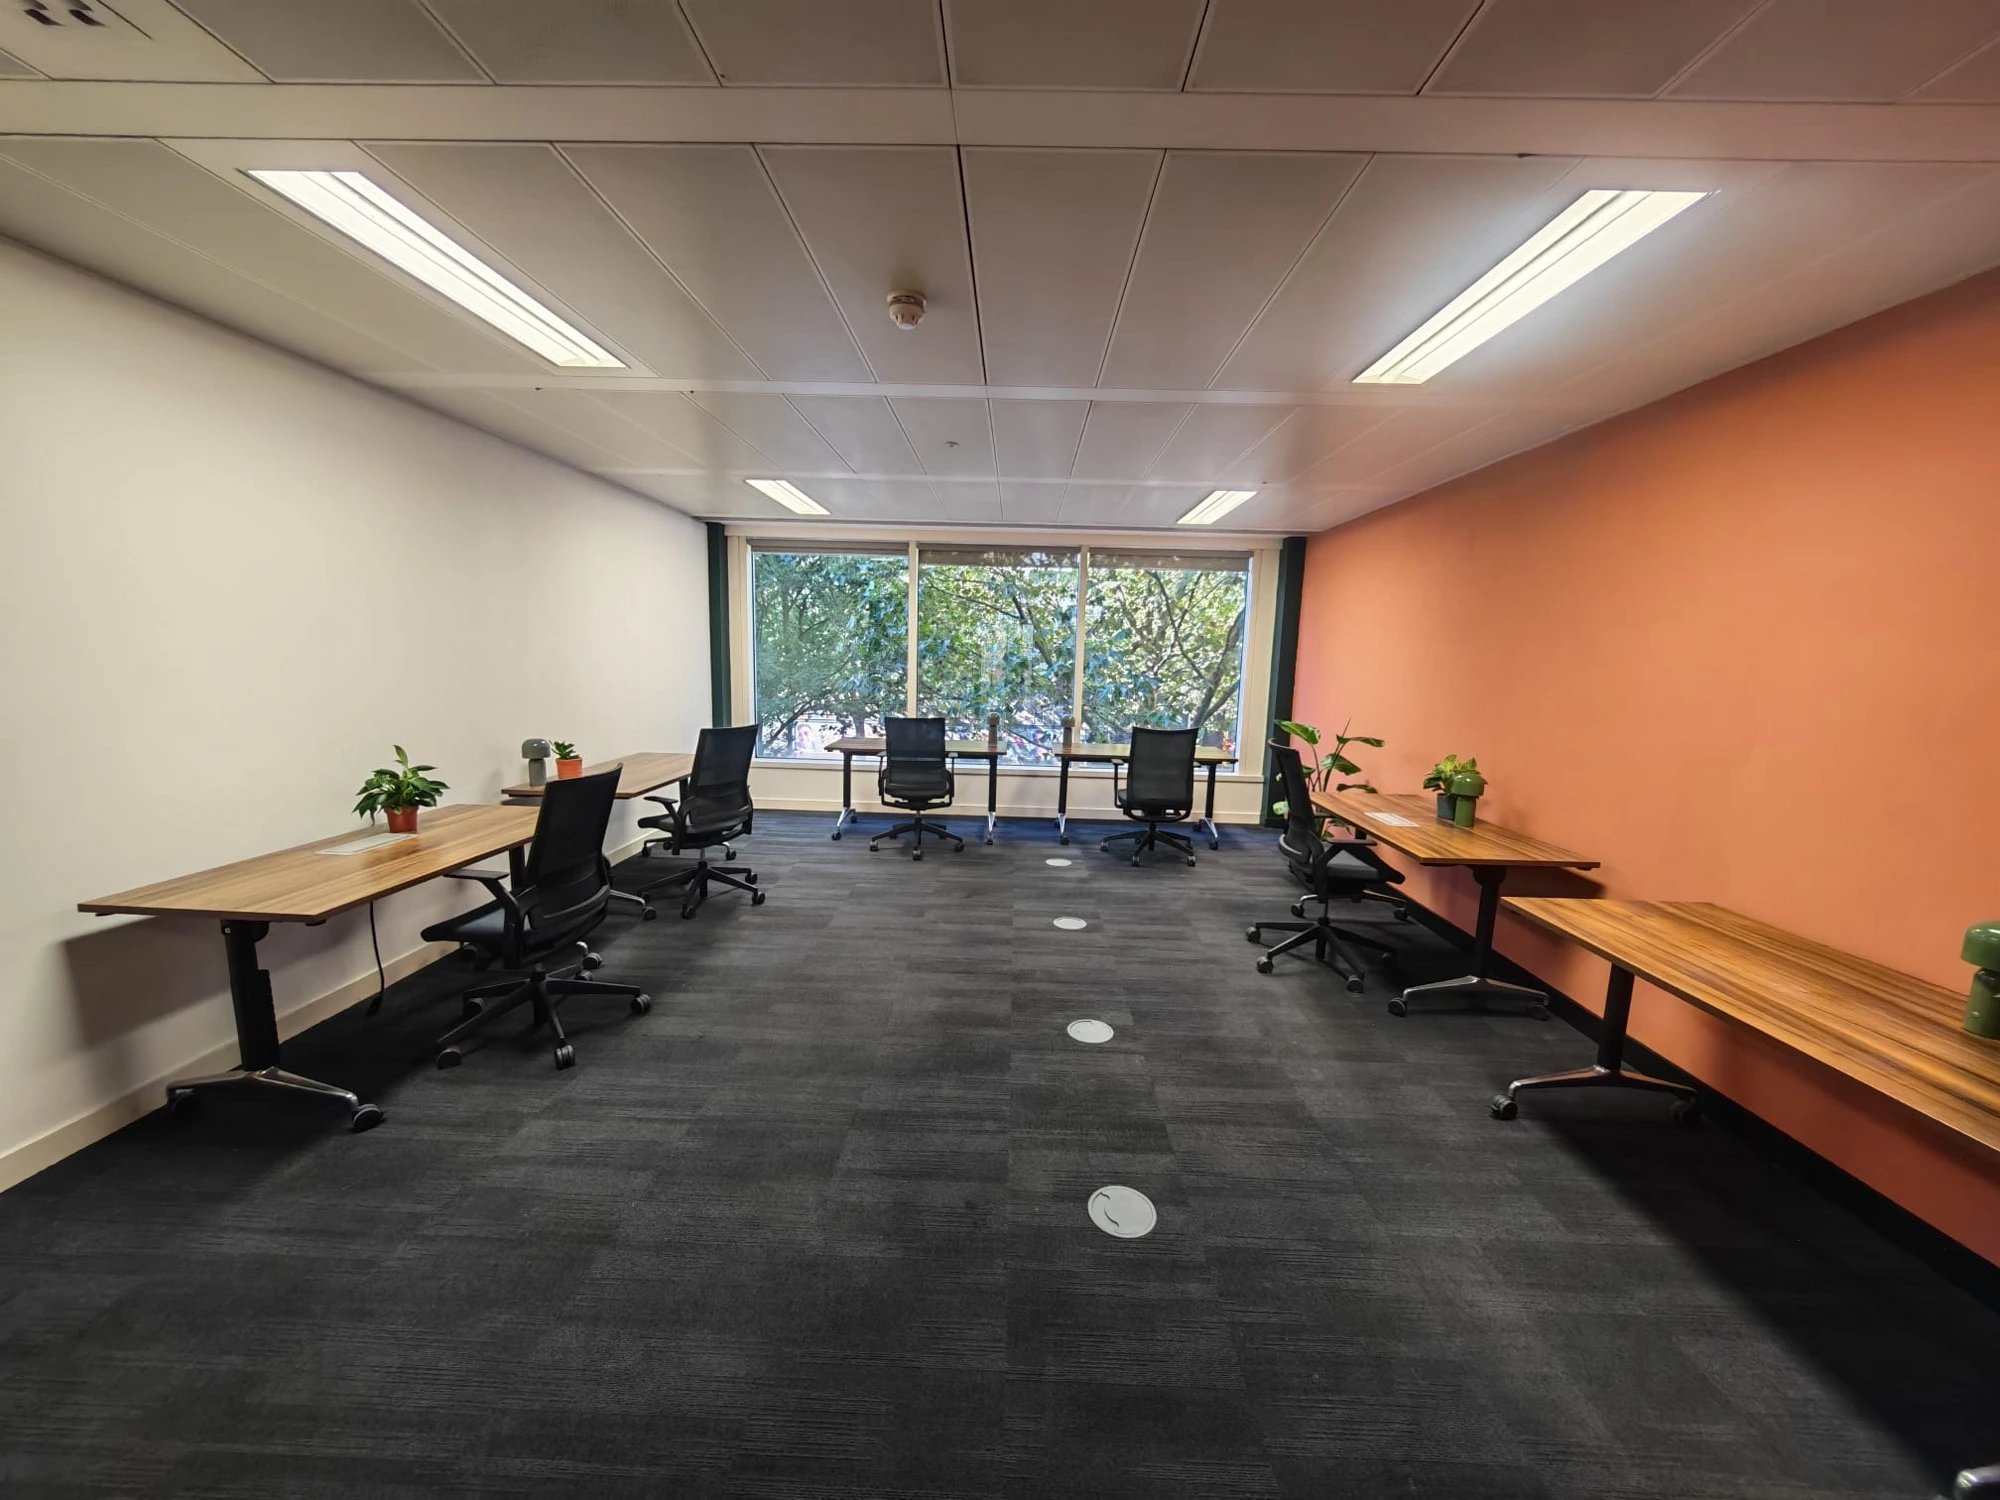
Lady Macbeth
8–10 Desks · £3,000
Blush walls, brass lamps and a warm evening glow — eight to ten desks with serious character.
£3,000pcm + VAT
Book a viewing Download suite brochure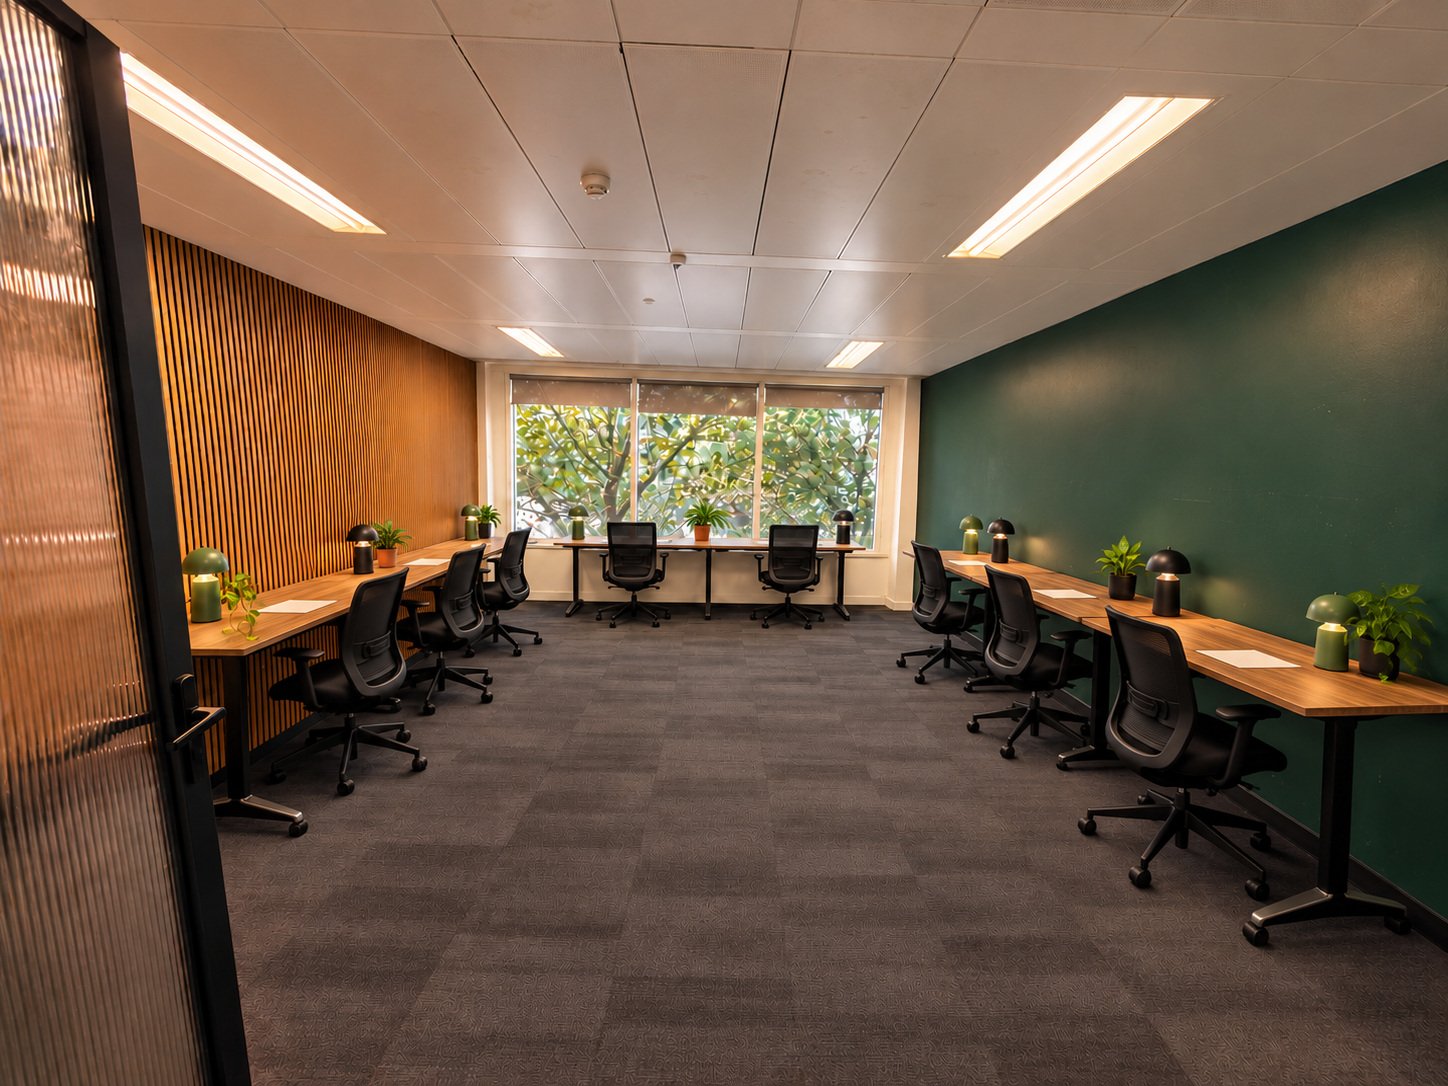
Macbeth
8–10 Desks · £3,000
Eight to ten desks washed in afternoon light, with leafy views and a soft blush accent wall.
£3,000pcm + VAT
Book a viewing Download suite brochure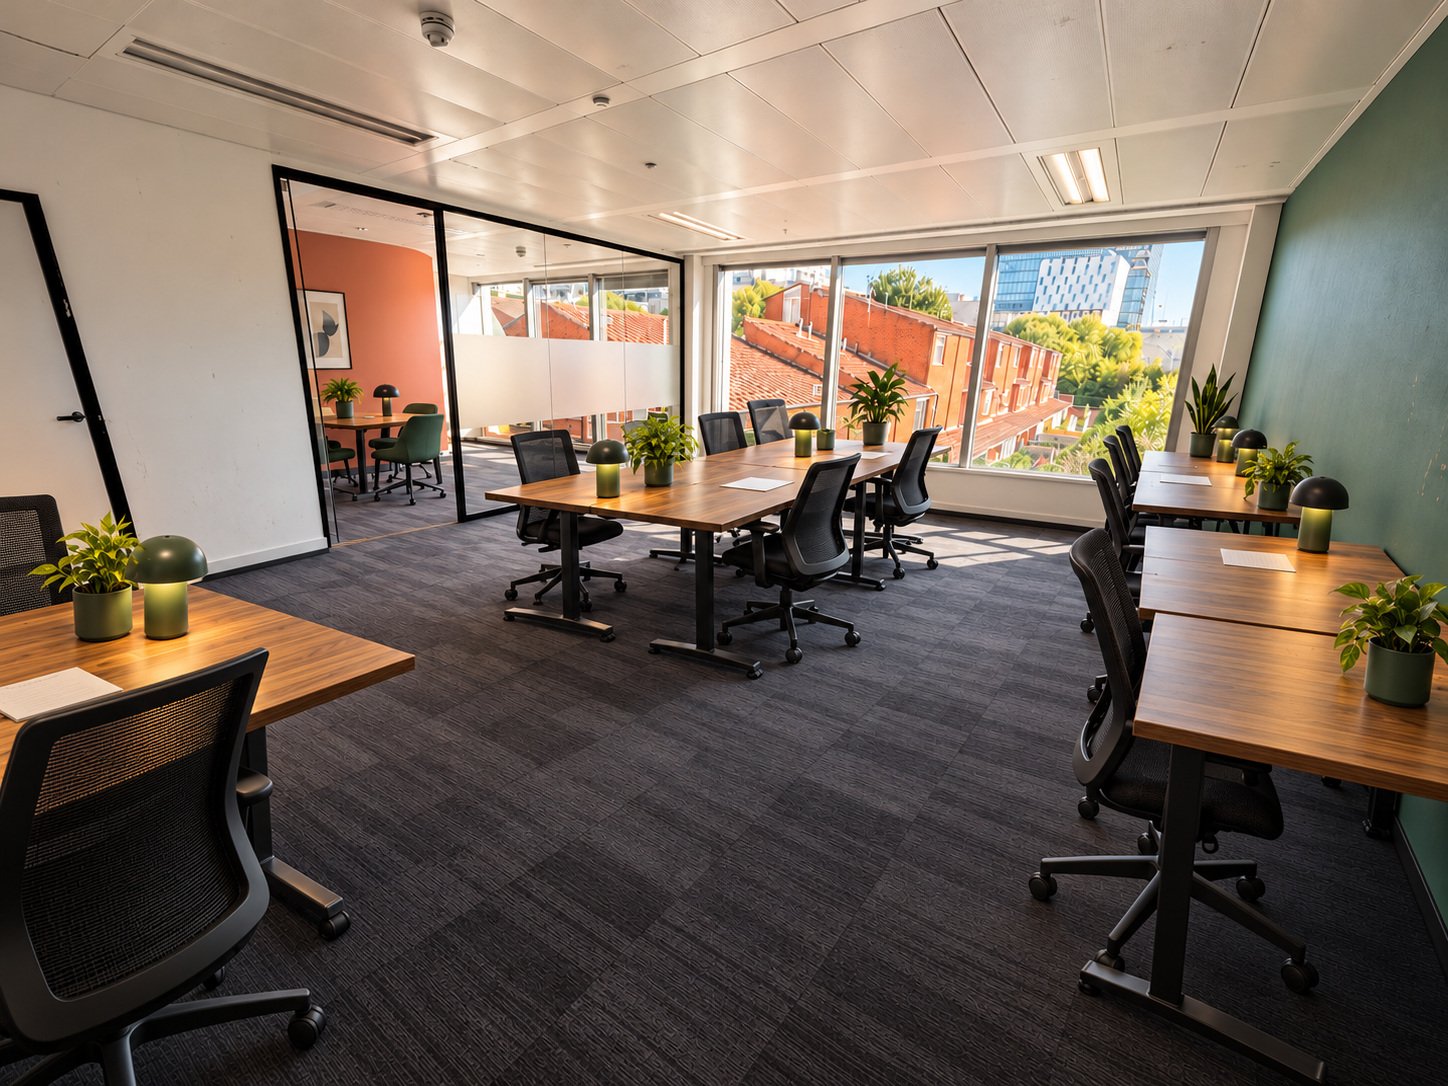
Ariel
10–15 Desks · £5,000
Ten to fifteen desks behind elegant glass partitions, with a soft pink palette and rooftop views — generous space to spread out.
£5,000pcm + VAT
Book a viewing Download suite brochure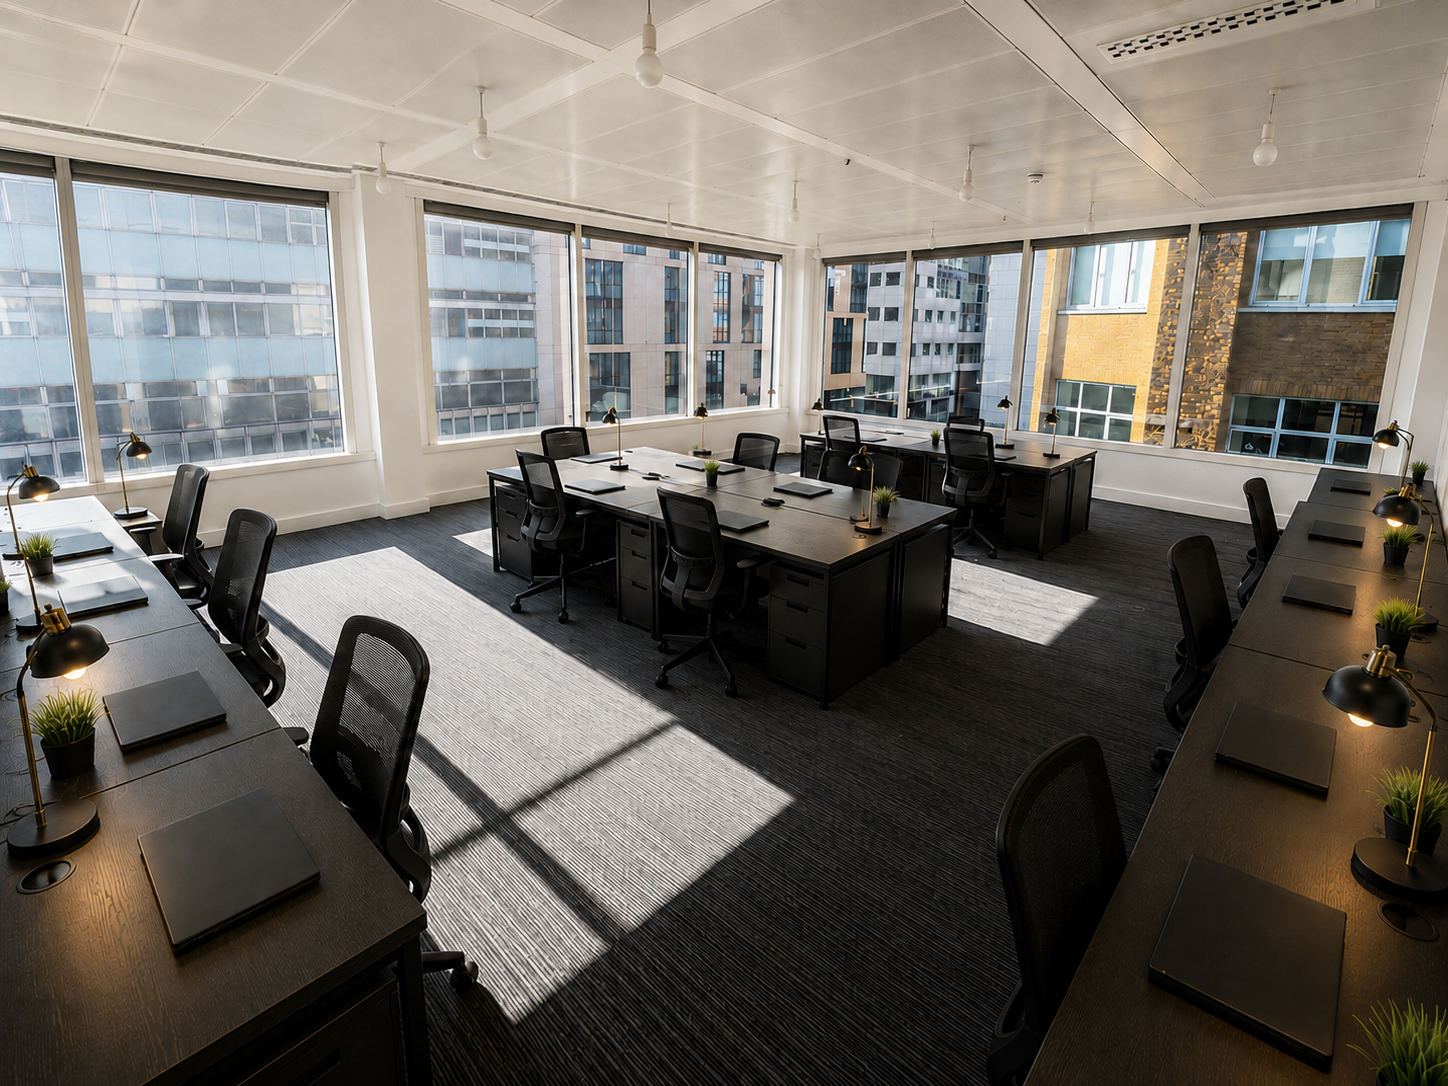
Titania
15 Desks · £5,500
Top-floor sunlight pours across fifteen desks — panoramic windows on three sides.
£5,500pcm + VAT
Book a viewing Download suite brochure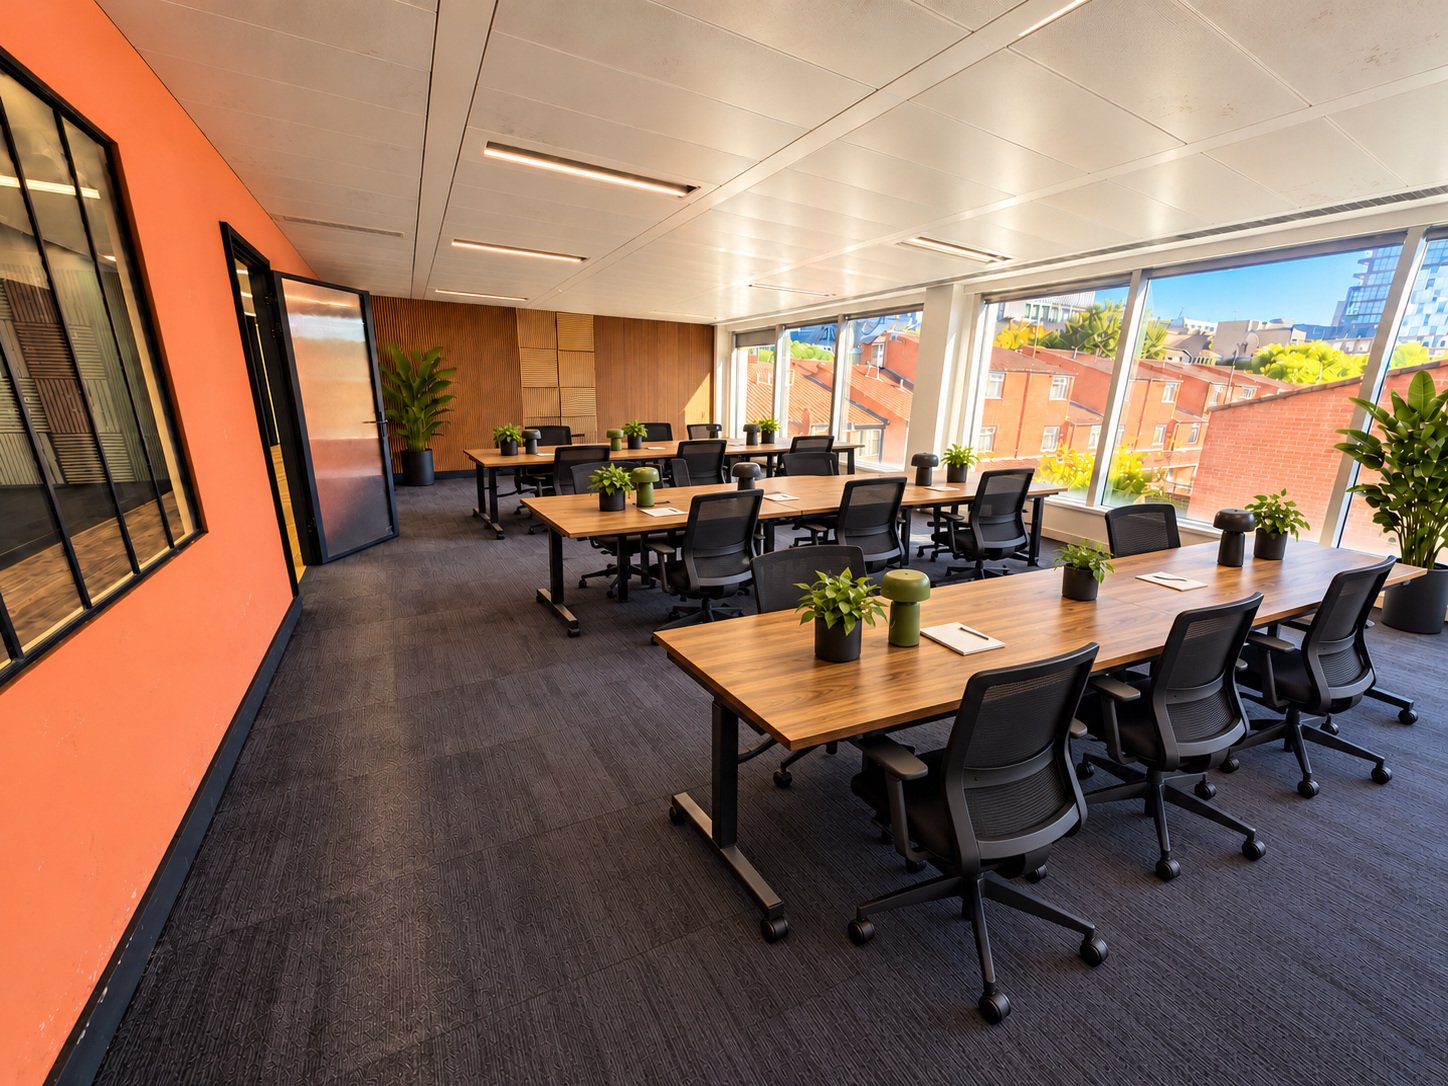
Prospero
18–20 Desks · £6,500
A commanding eighteen-to-twenty desk suite with sweeping window lines — space for a team in full flow.
£6,500pcm + VAT
Book a viewing Download suite brochure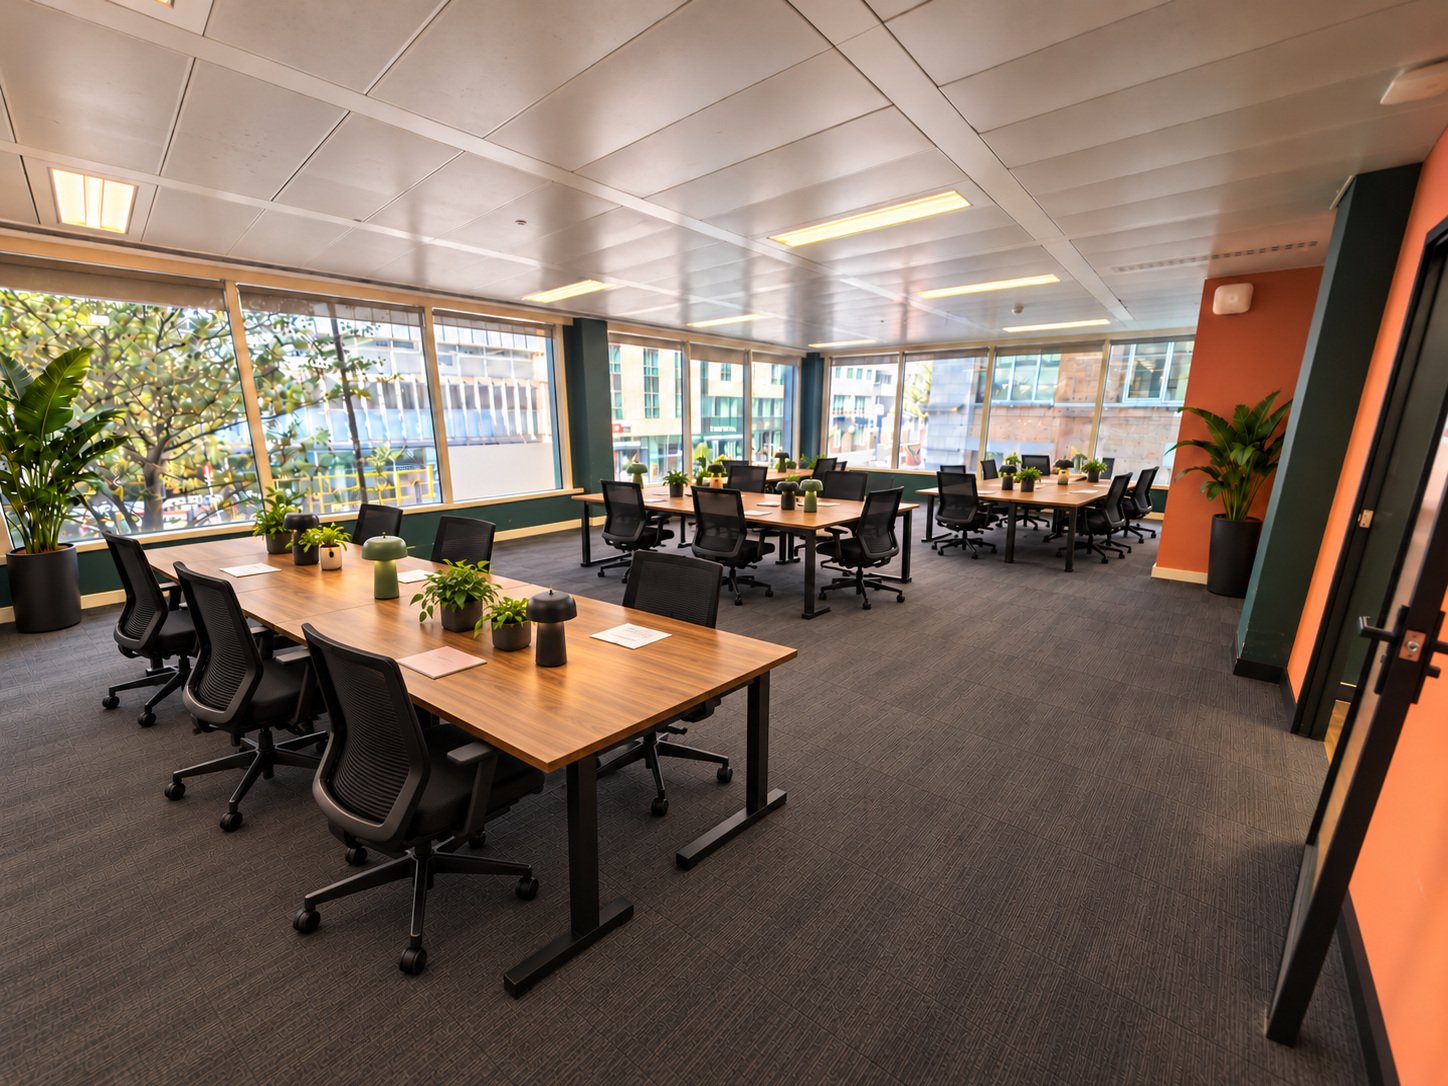
Falstaff
18–20 Desks · £6,500
Corner glazing on two sides and desks for up to twenty — big, bold and ready for a scale-up.
£6,500pcm + VAT
Book a viewing Download suite brochure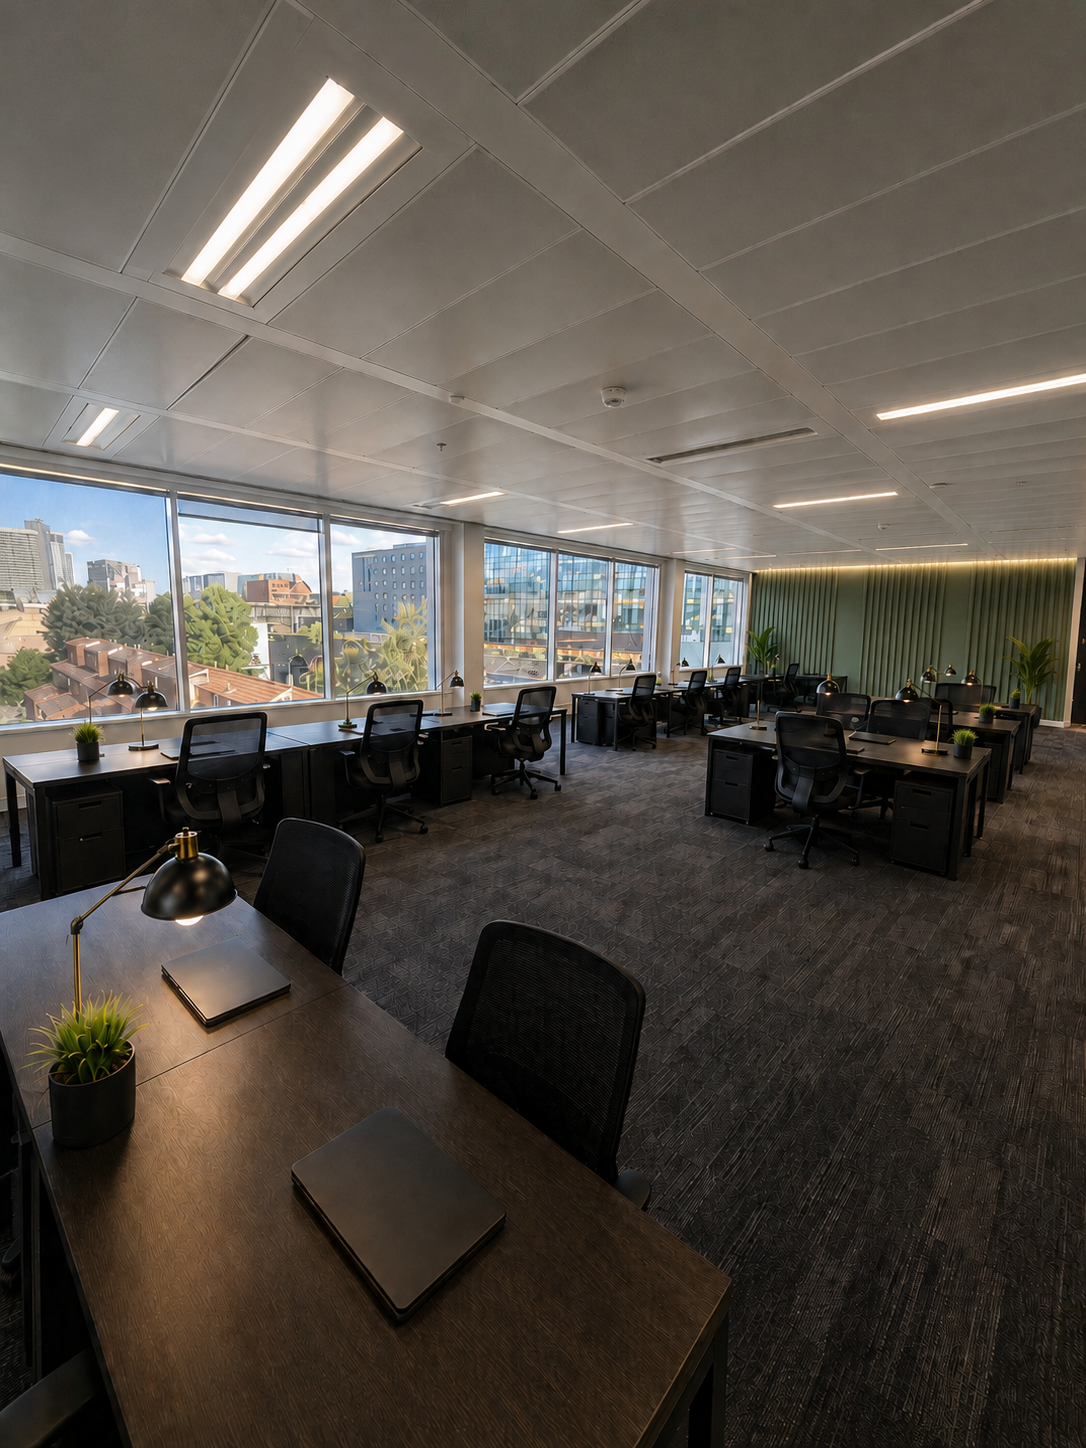
Oberon
30 Desks · £9,000
Our largest suite — thirty desks across 900 sq ft with a statement green feature wall and skyline views.
£9,000pcm + VAT
Book a viewing Download suite brochure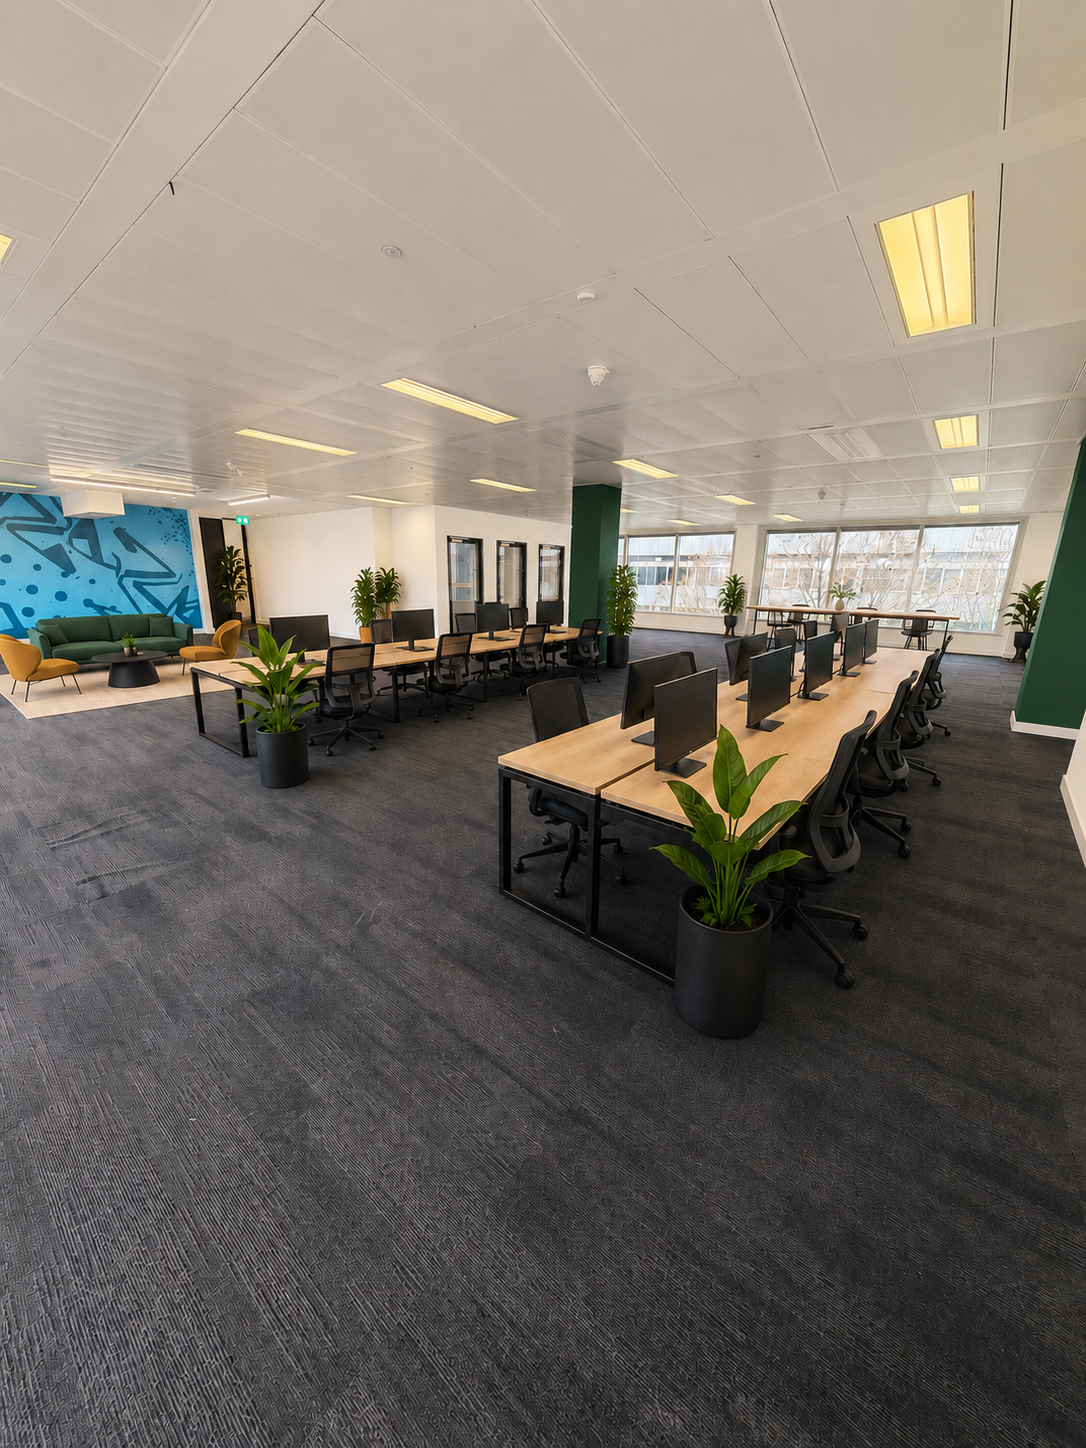
The Penthouse
50 Desks · £15,000
The entire third floor — fifty desks of open-plan space with private phone booths, breakout zones and skyline views across Bankside.
£15,000pcm + VAT
Book a viewing Download suite brochureCombined proposal · First floor
TAKE HAMLET + OPHELIA TOGETHER
Two first-floor suites as one home for your team — 8–12 desks across 376 sq ft, with a second room to split teams, host clients or keep quiet. One agreement, one all-inclusive bill.
£3,000pcm + VAT · save £500 a month vs taking them separately
Hamlet
Suite 1.1 · 4–6 desks
Ophelia
Suite 1.7 · 4–6 desks
Beyond your office door
AMENITIES & SHARED SPACES
Every membership includes the spaces between the suites — kitchens, breakout lounges, phone booths, coworking corners and a landscaped roof terrace with skyline views.
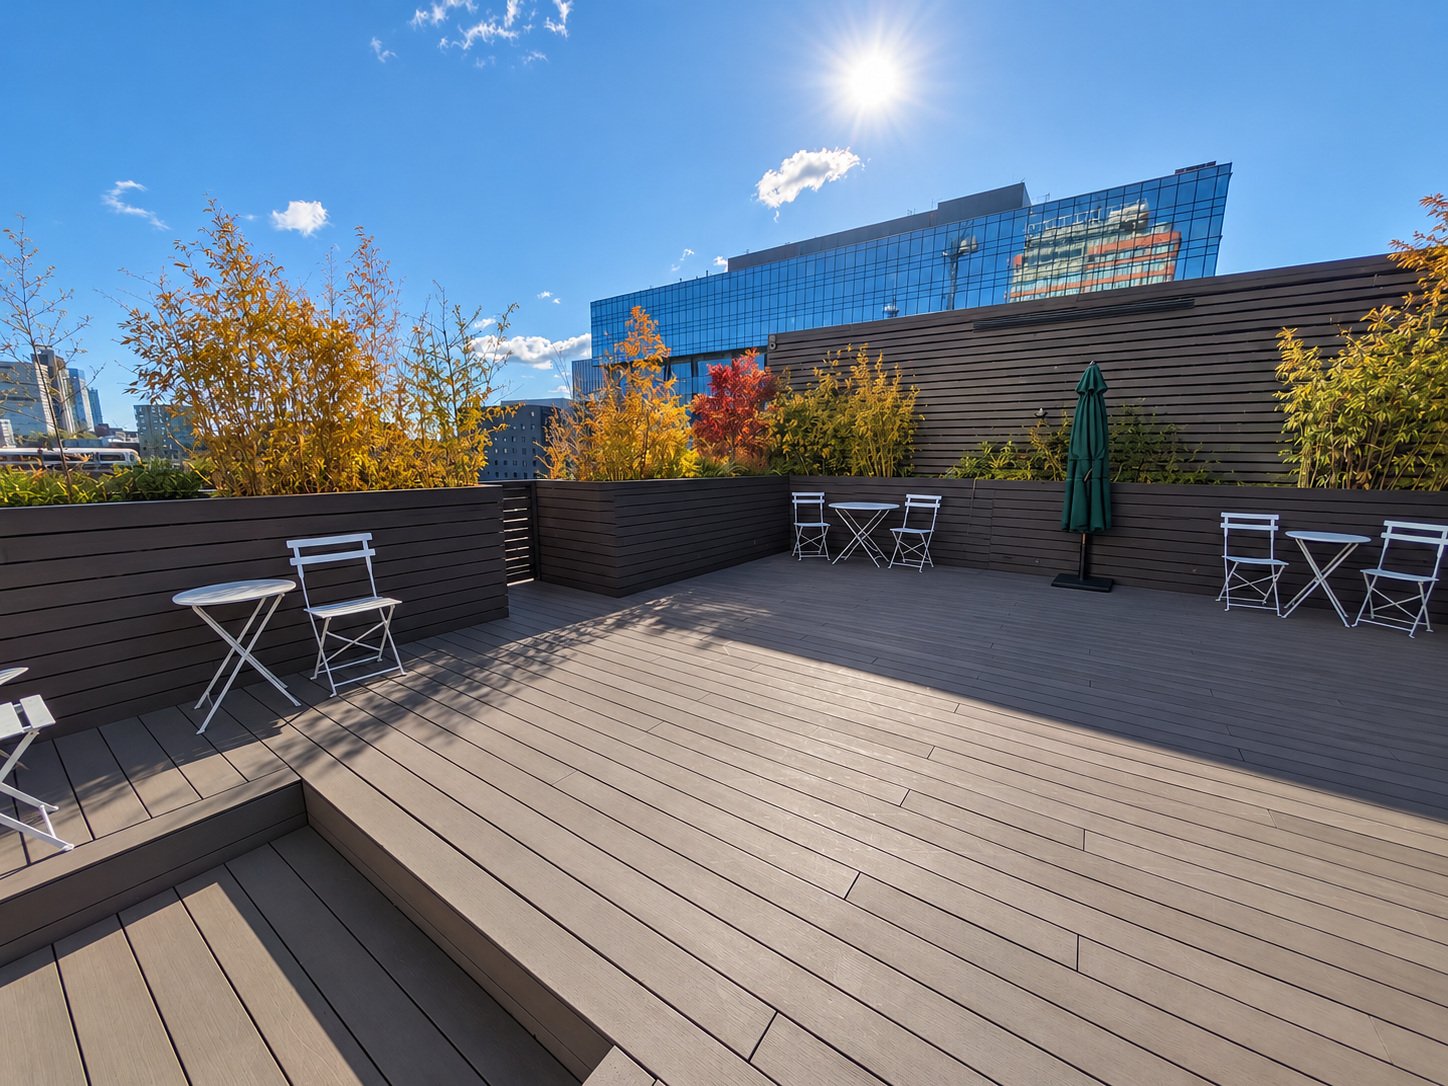
Roof Terrace
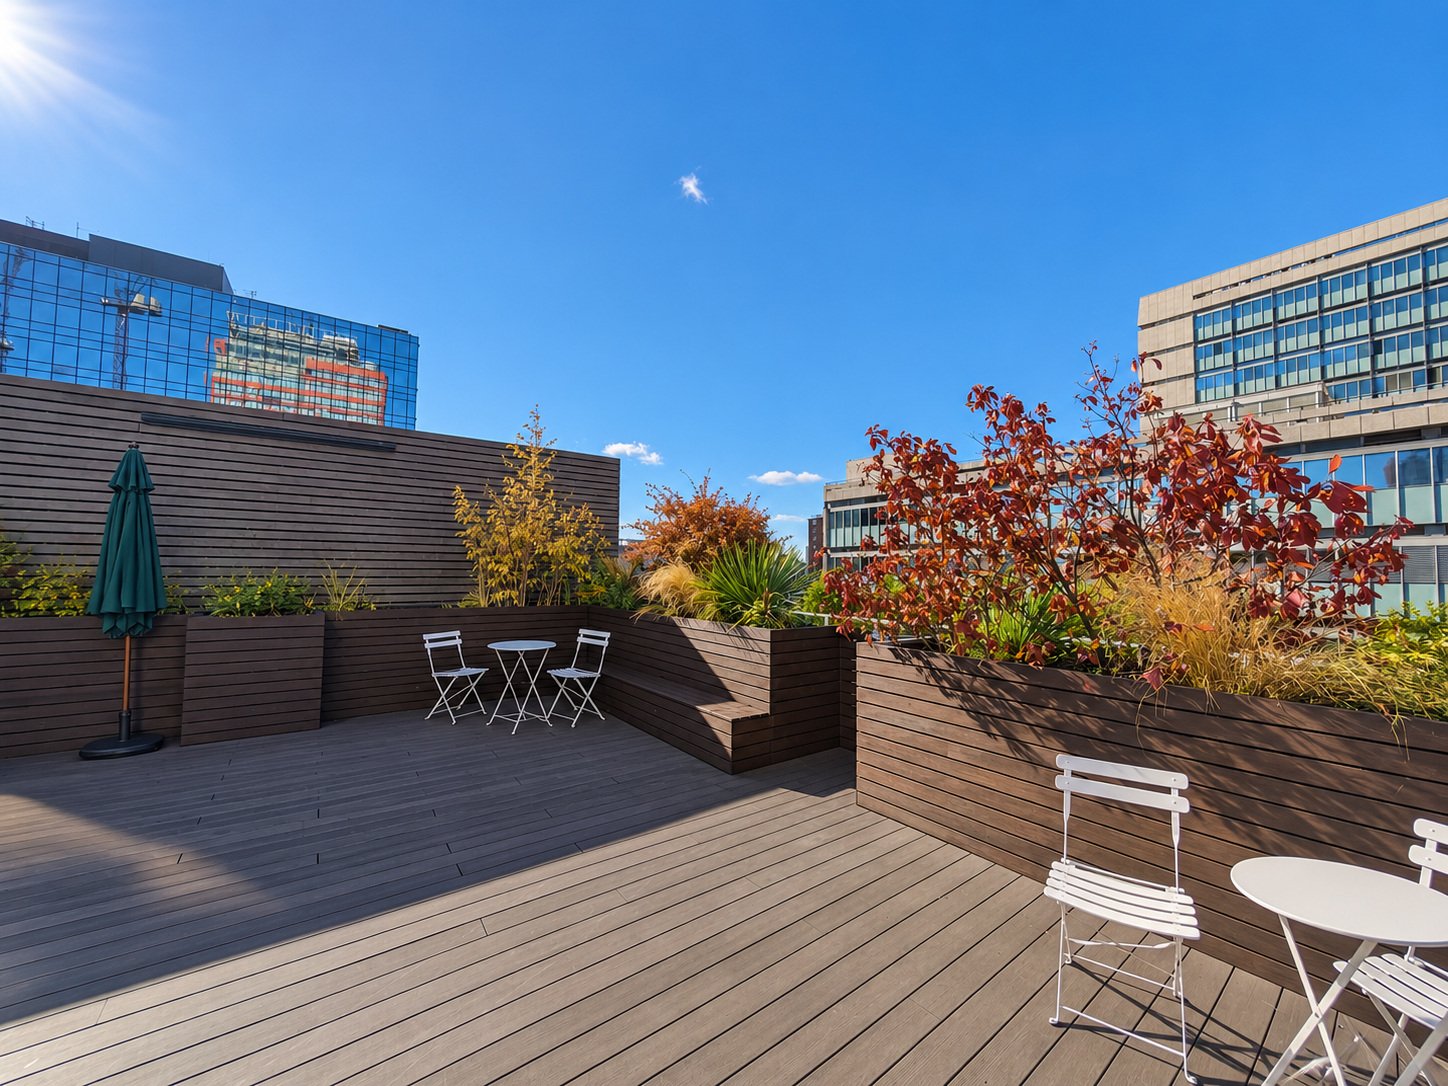
Roof Terrace · Skyline Views
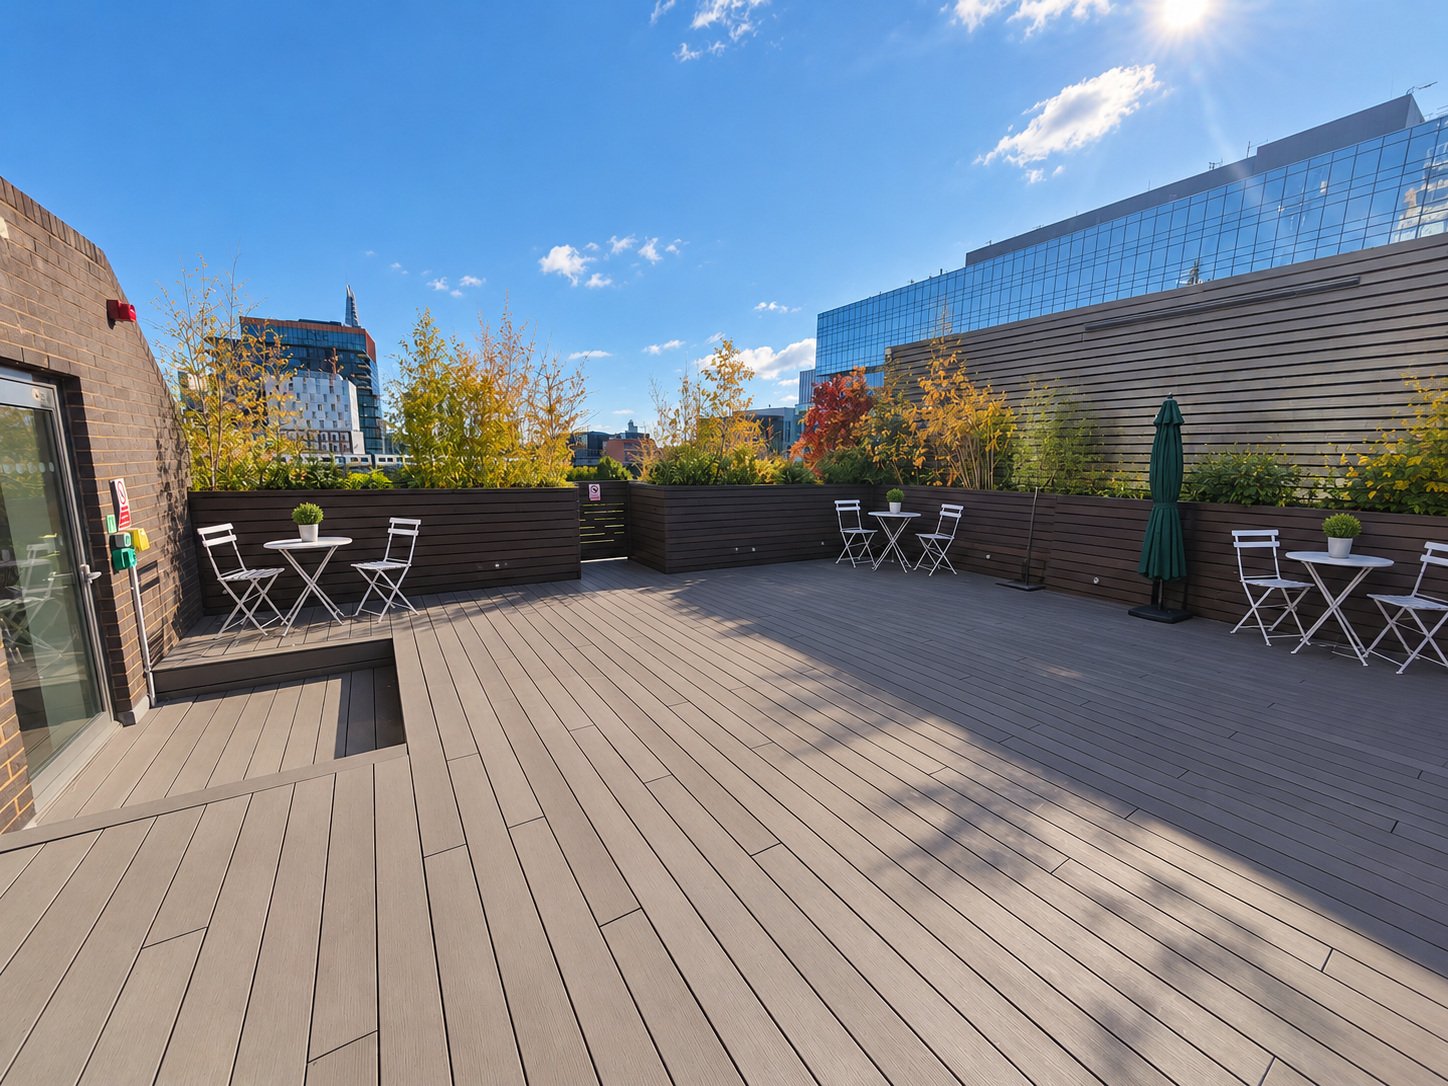
Roof Terrace · Seating
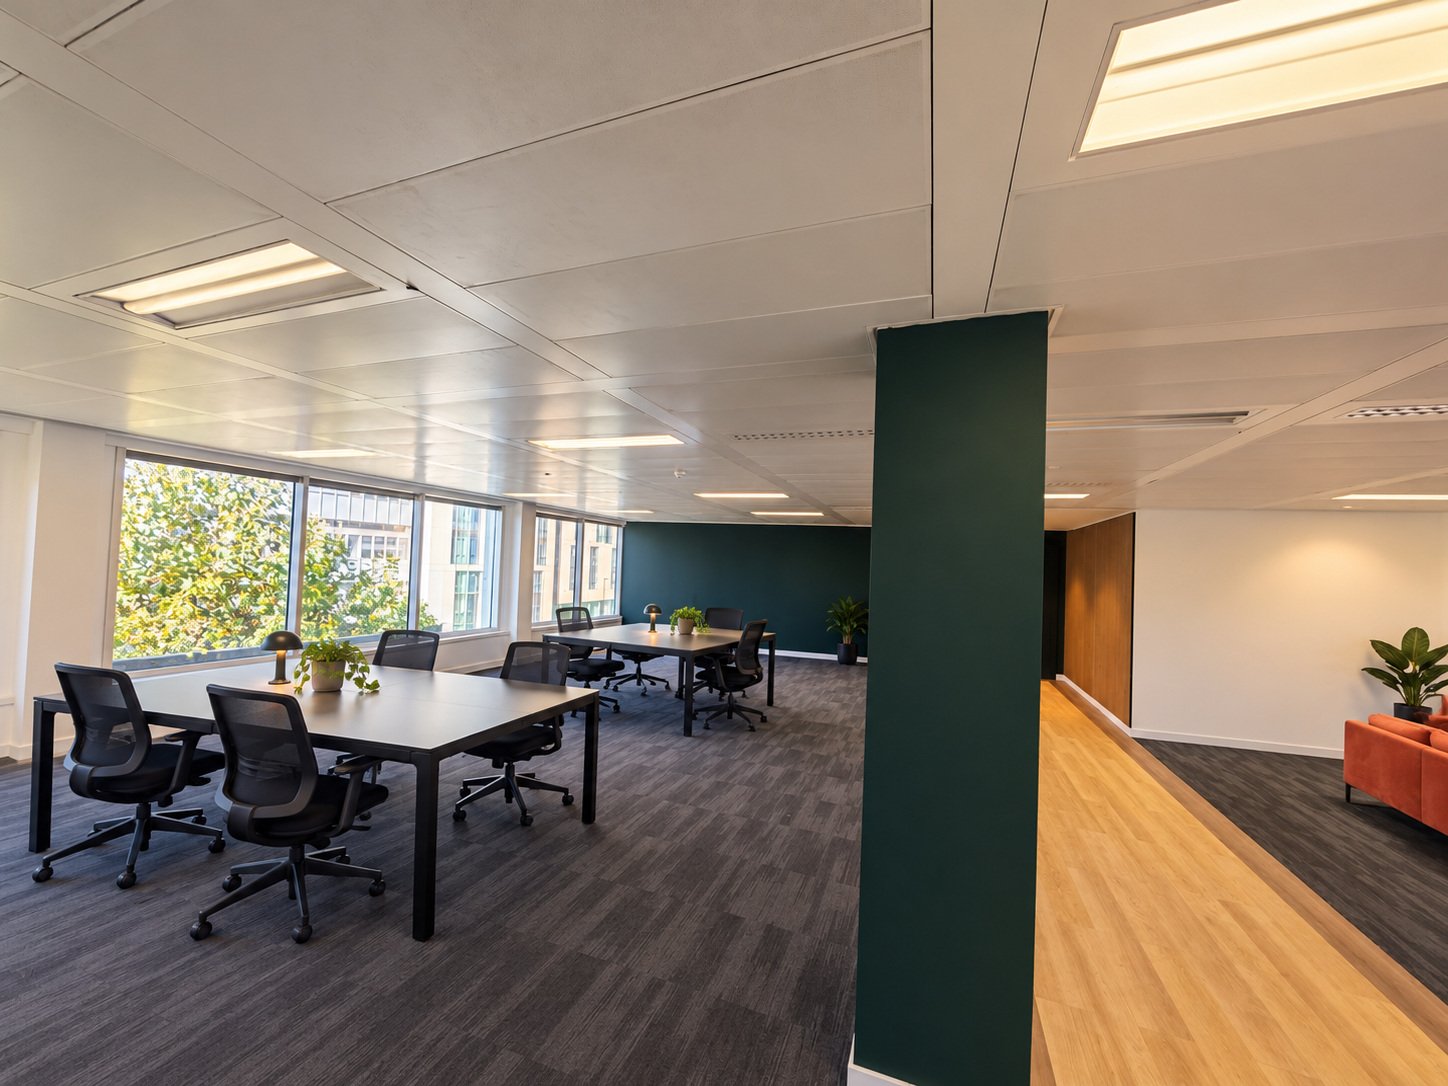
Coworking Space
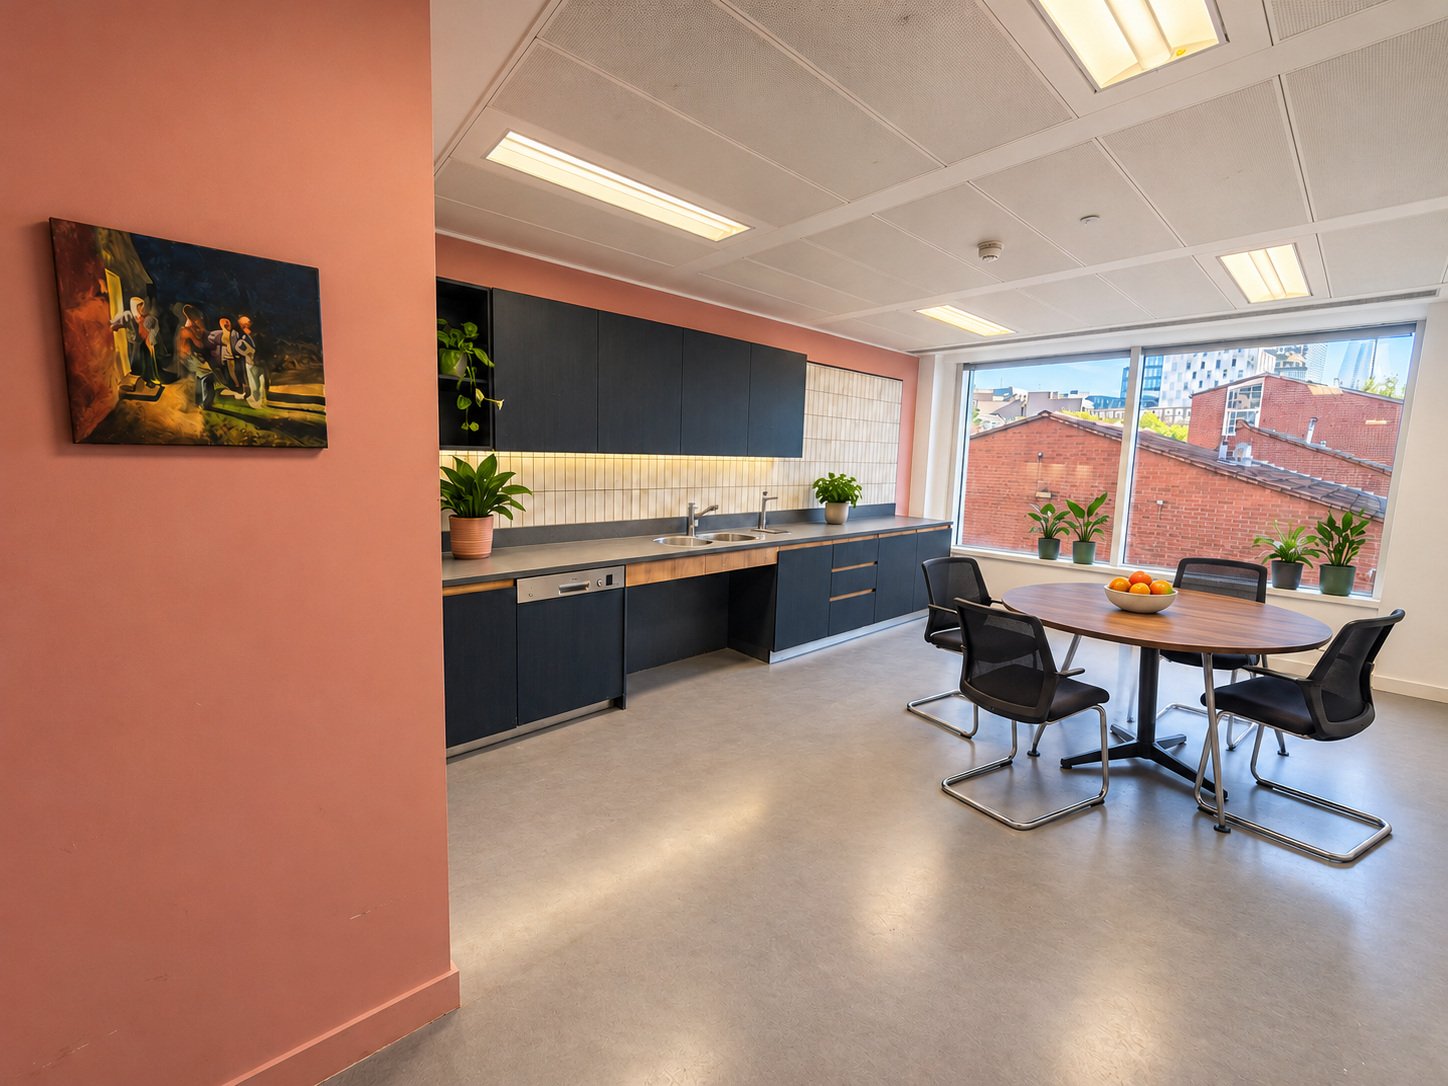
1st Floor Kitchen
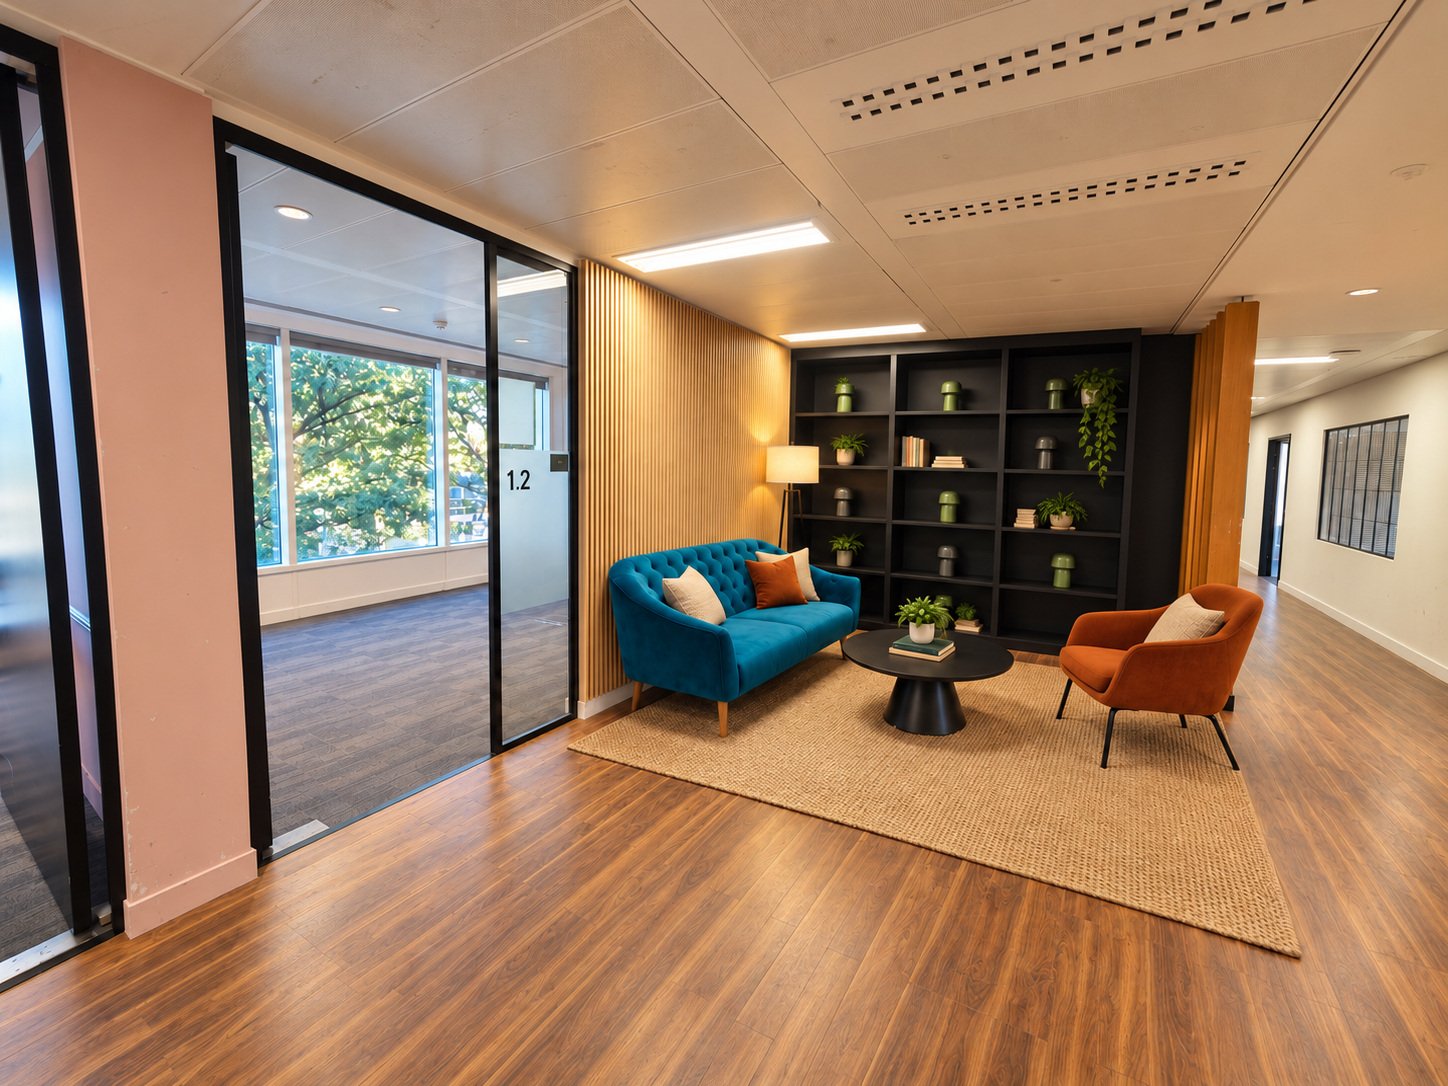
1st Floor Breakout
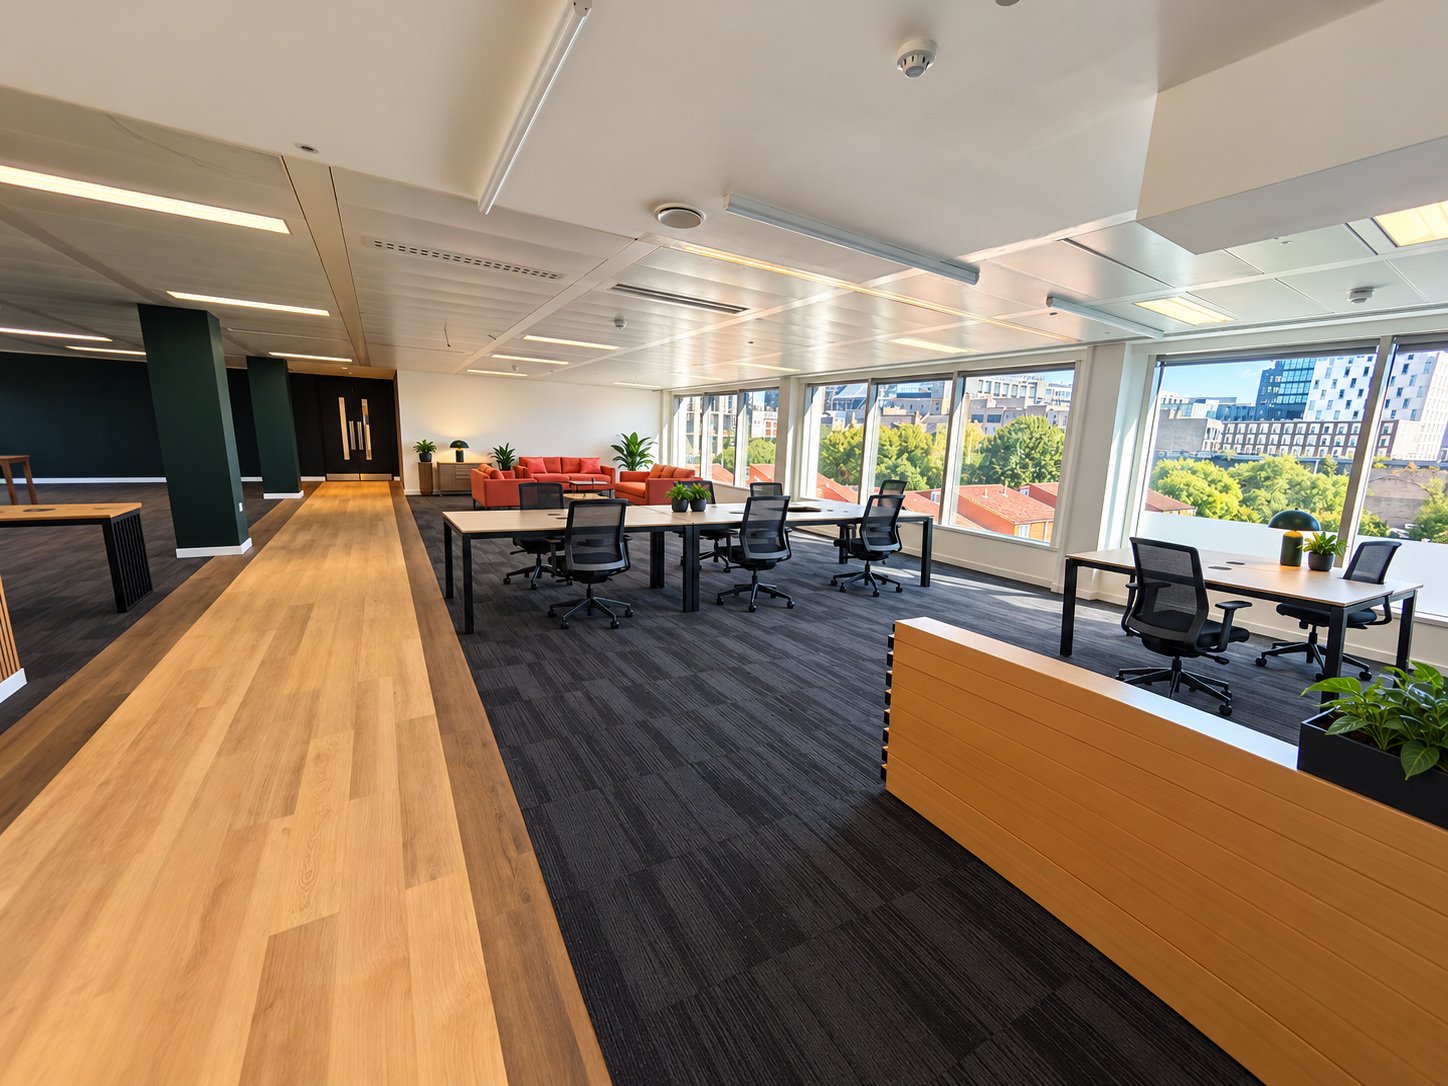
3rd Floor Breakout
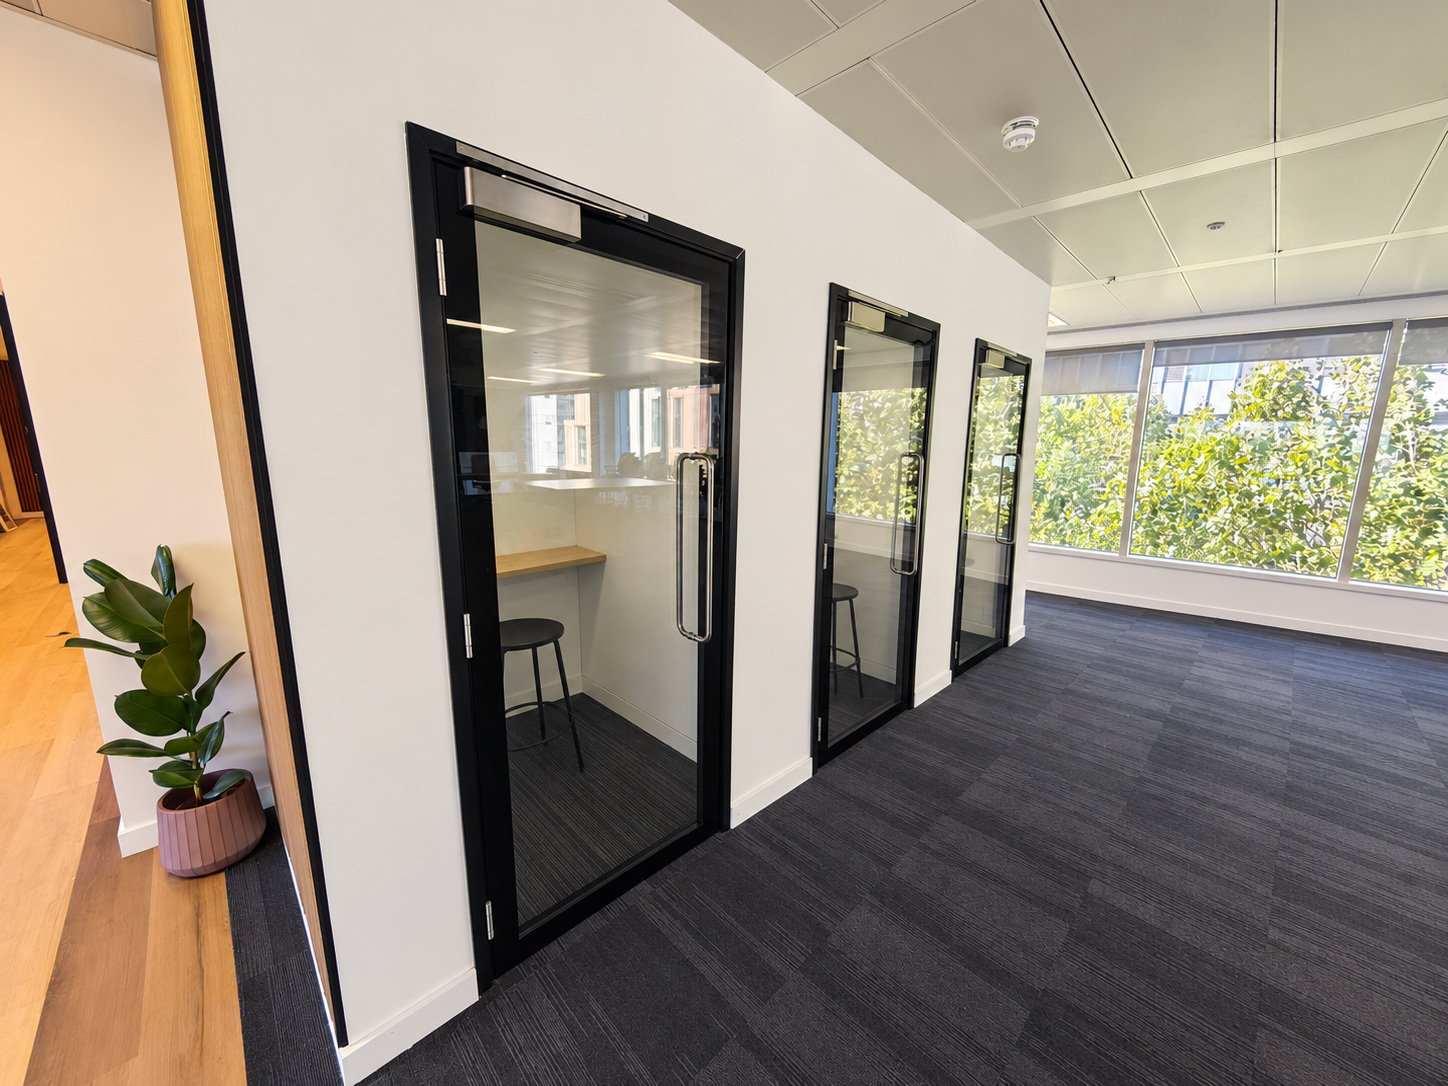
Phone Booths
Media kit
PHOTO DOWNLOADS
High-resolution photos of every suite, ready to go — grab the full set on its own, or the pack with a branded title card for each office plus the SLATE logo.
Suite Photos
High-resolution photos of all fourteen private offices in one zip — ready to share or print.
Download ZIPPhotos + Info Cards
Every suite photo with a branded info card overlaid — name, desks, size and price in one shareable image — plus the SLATE logo.
Download ZIPNOT SURE WHICH SUITE?
Tell us your team size — we'll show you the best options on a tour.